About Project
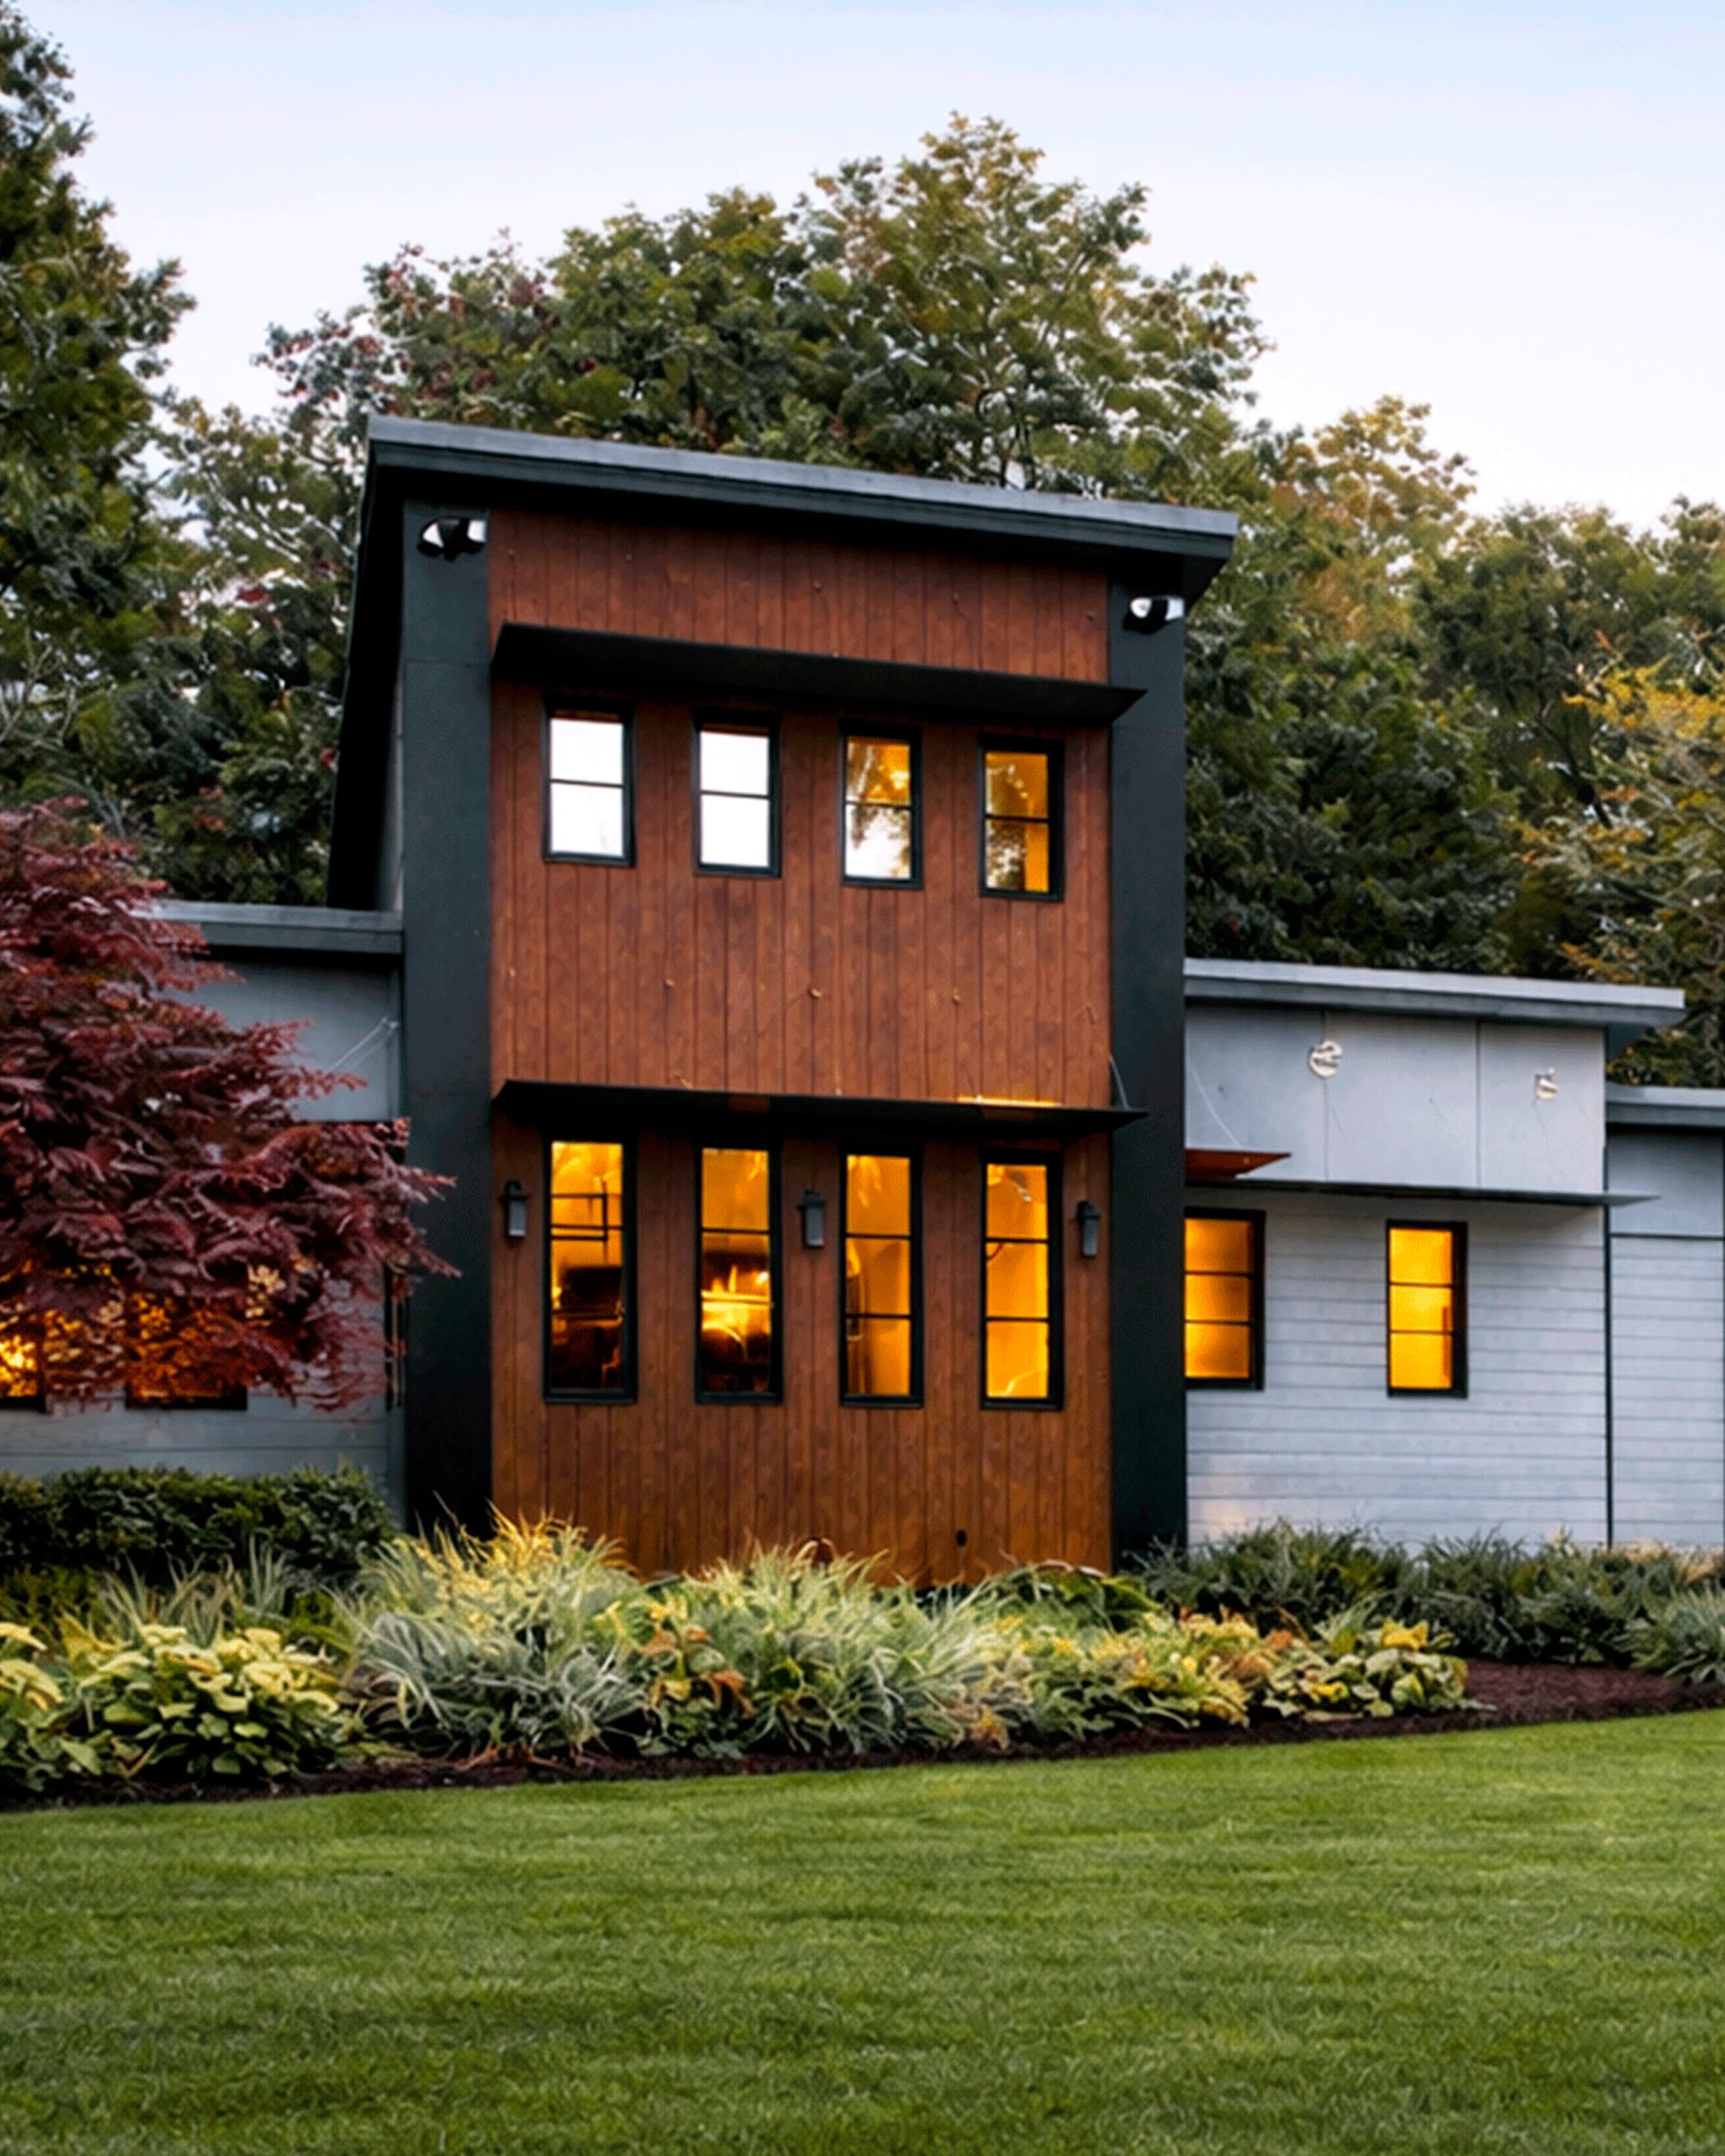
This 2,882-square-foot Colonial was fully gutted and reconfigured to create a warm, modern home tailored to family life. While the original architecture provided a traditional framework, the renovation introduced a more open, light-filled interior defined by precision detailing, custom craftsmanship, and a restrained material palette that feels both inviting and elevated.
- Custom Millwork Integration
Brought continuity and refinement through tailored cabinetry and built-ins in the kitchen, laundry, coffee station, bar, fireplace, and bathrooms. - Natural Light + Connection
Enhanced openness with custom black metal windows and floor-to-ceiling doors, strengthening the visual connection between spaces. - Crisp Architectural Detailing
Incorporated Fry Reglet drywall reveals to create clean transitions, disciplined lines, and a more refined interior envelope. - Crafted Stair Detail
Reimagined the stair as a focal feature with custom-milled handrails and treads that add warmth, detail, and material richness. - Primary Bath Retreat
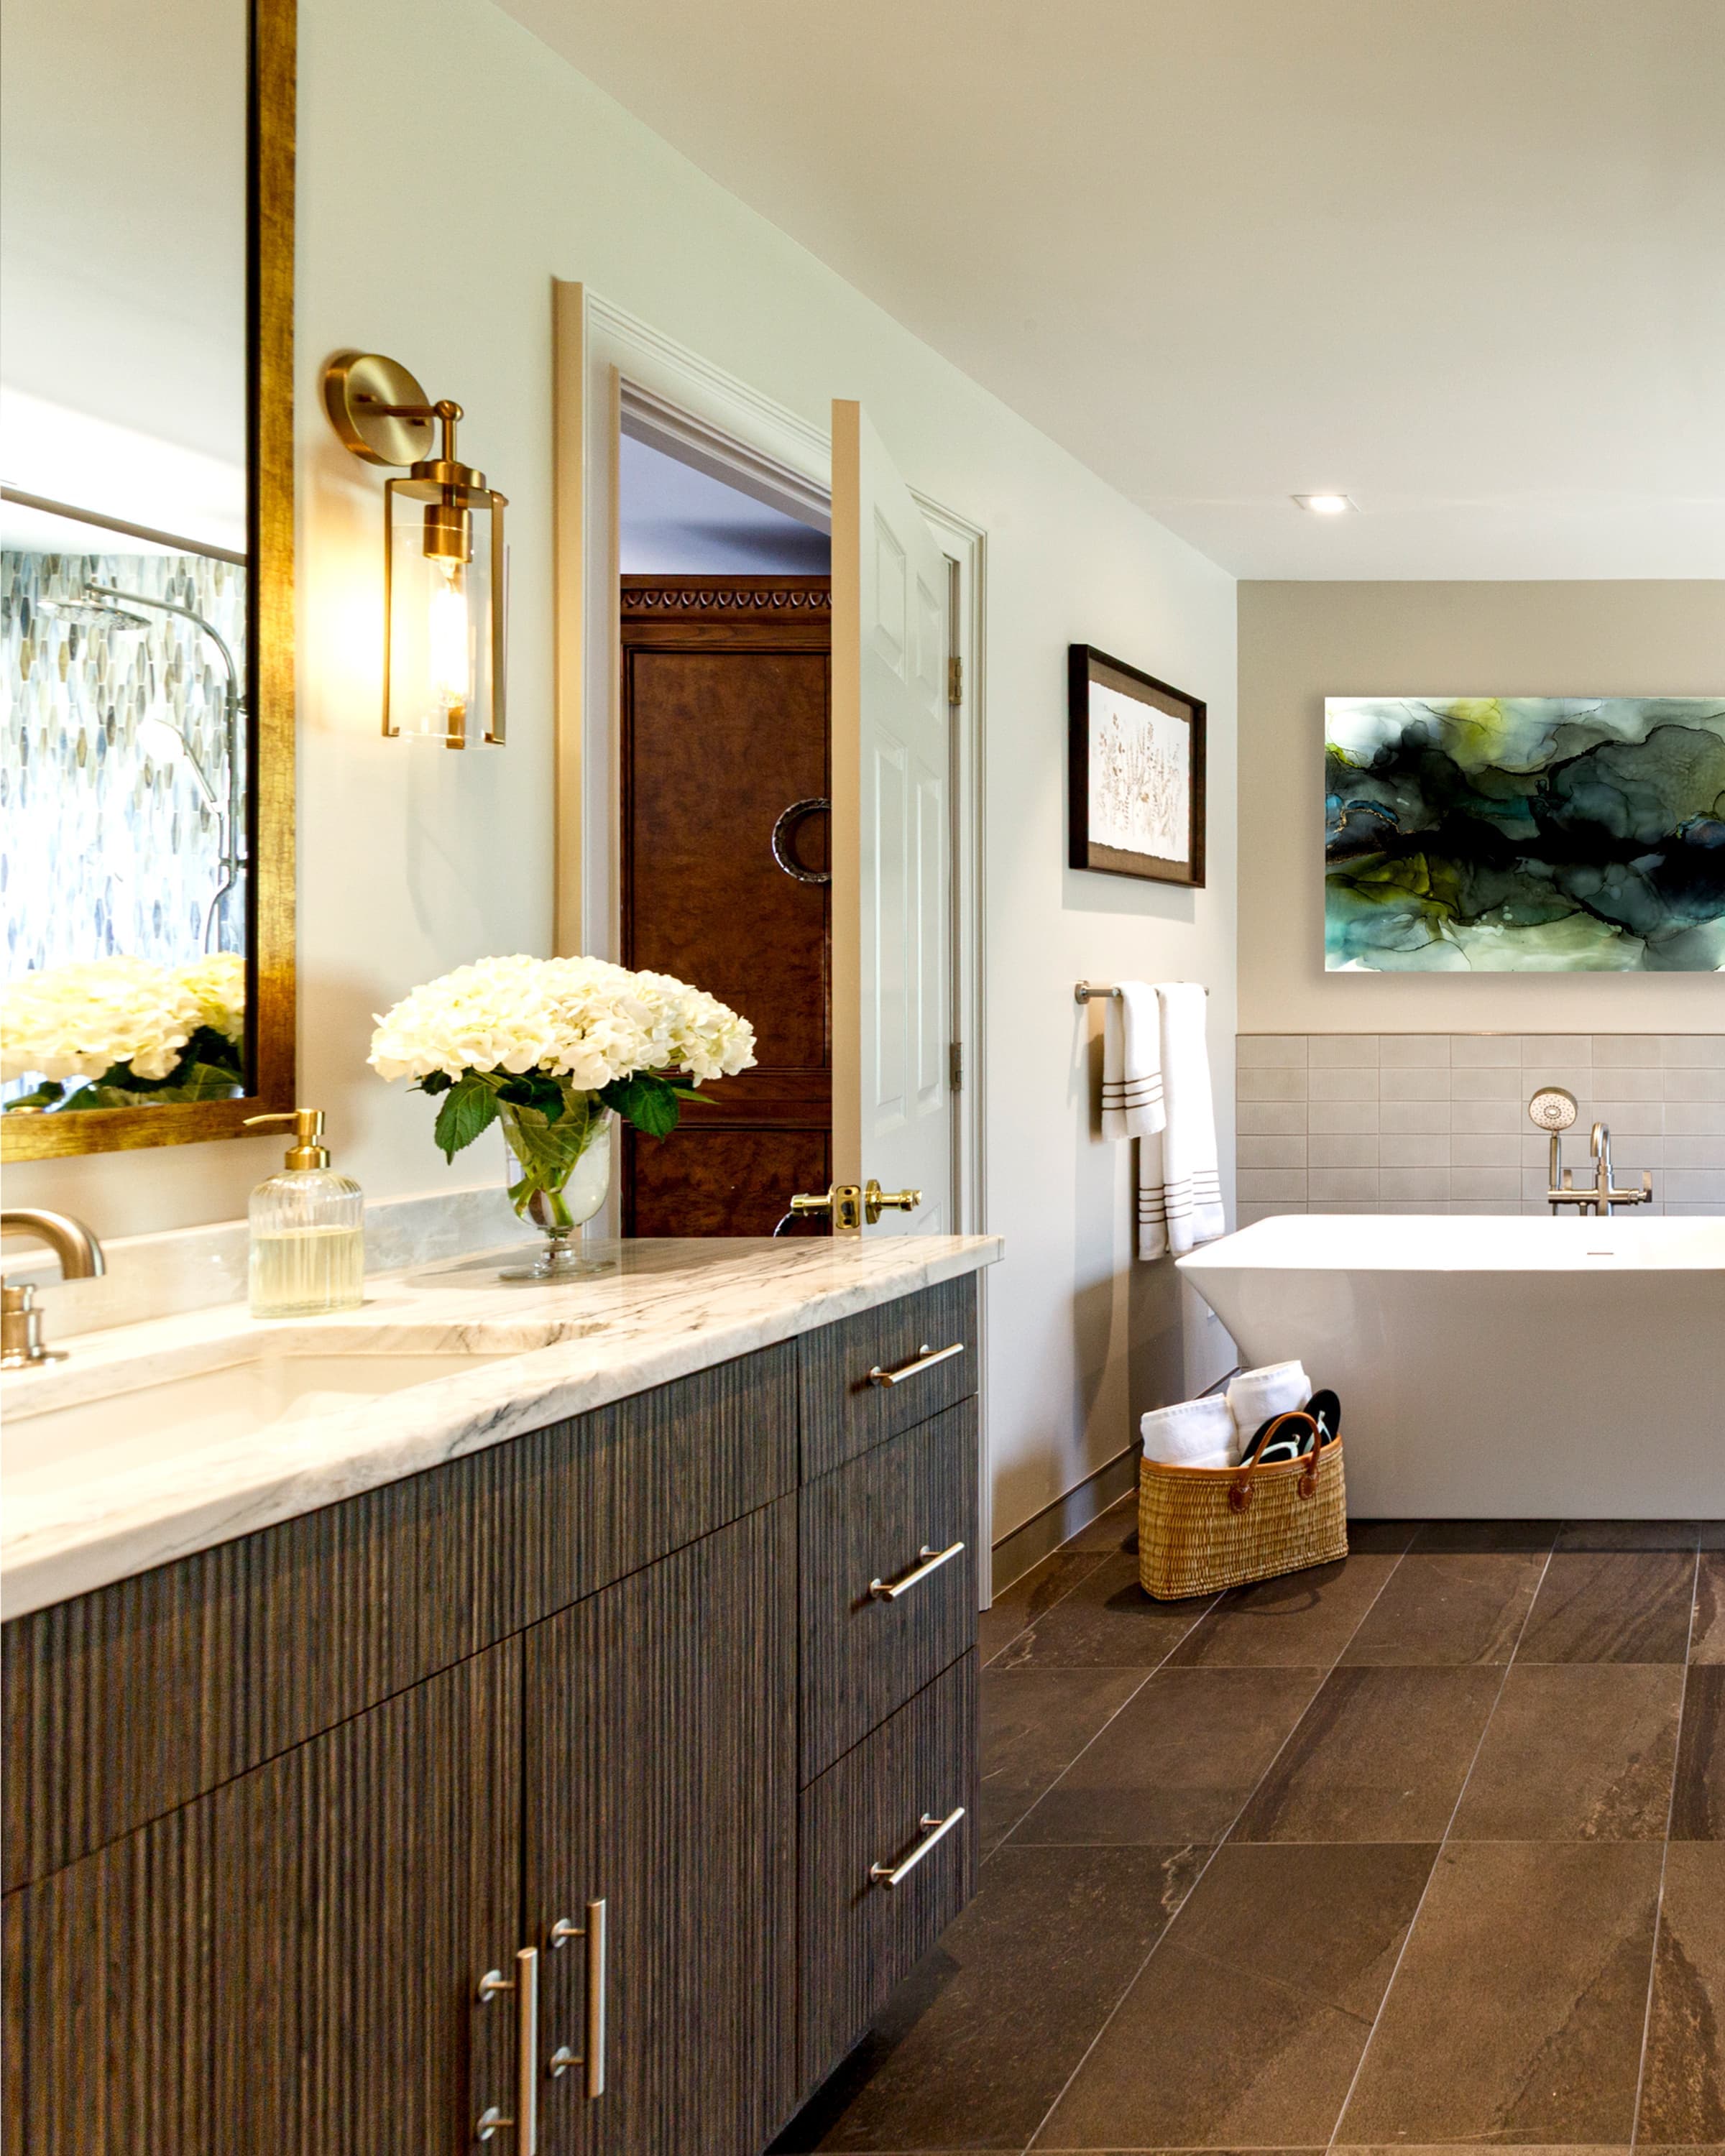
Created a quiet, spa-like retreat with a sculptural freestanding tub and illuminated vanity wall. - Living Finish Character
Selected unlacquered brass accents to introduce warmth, softness, and a graceful patina that will evolve over time.
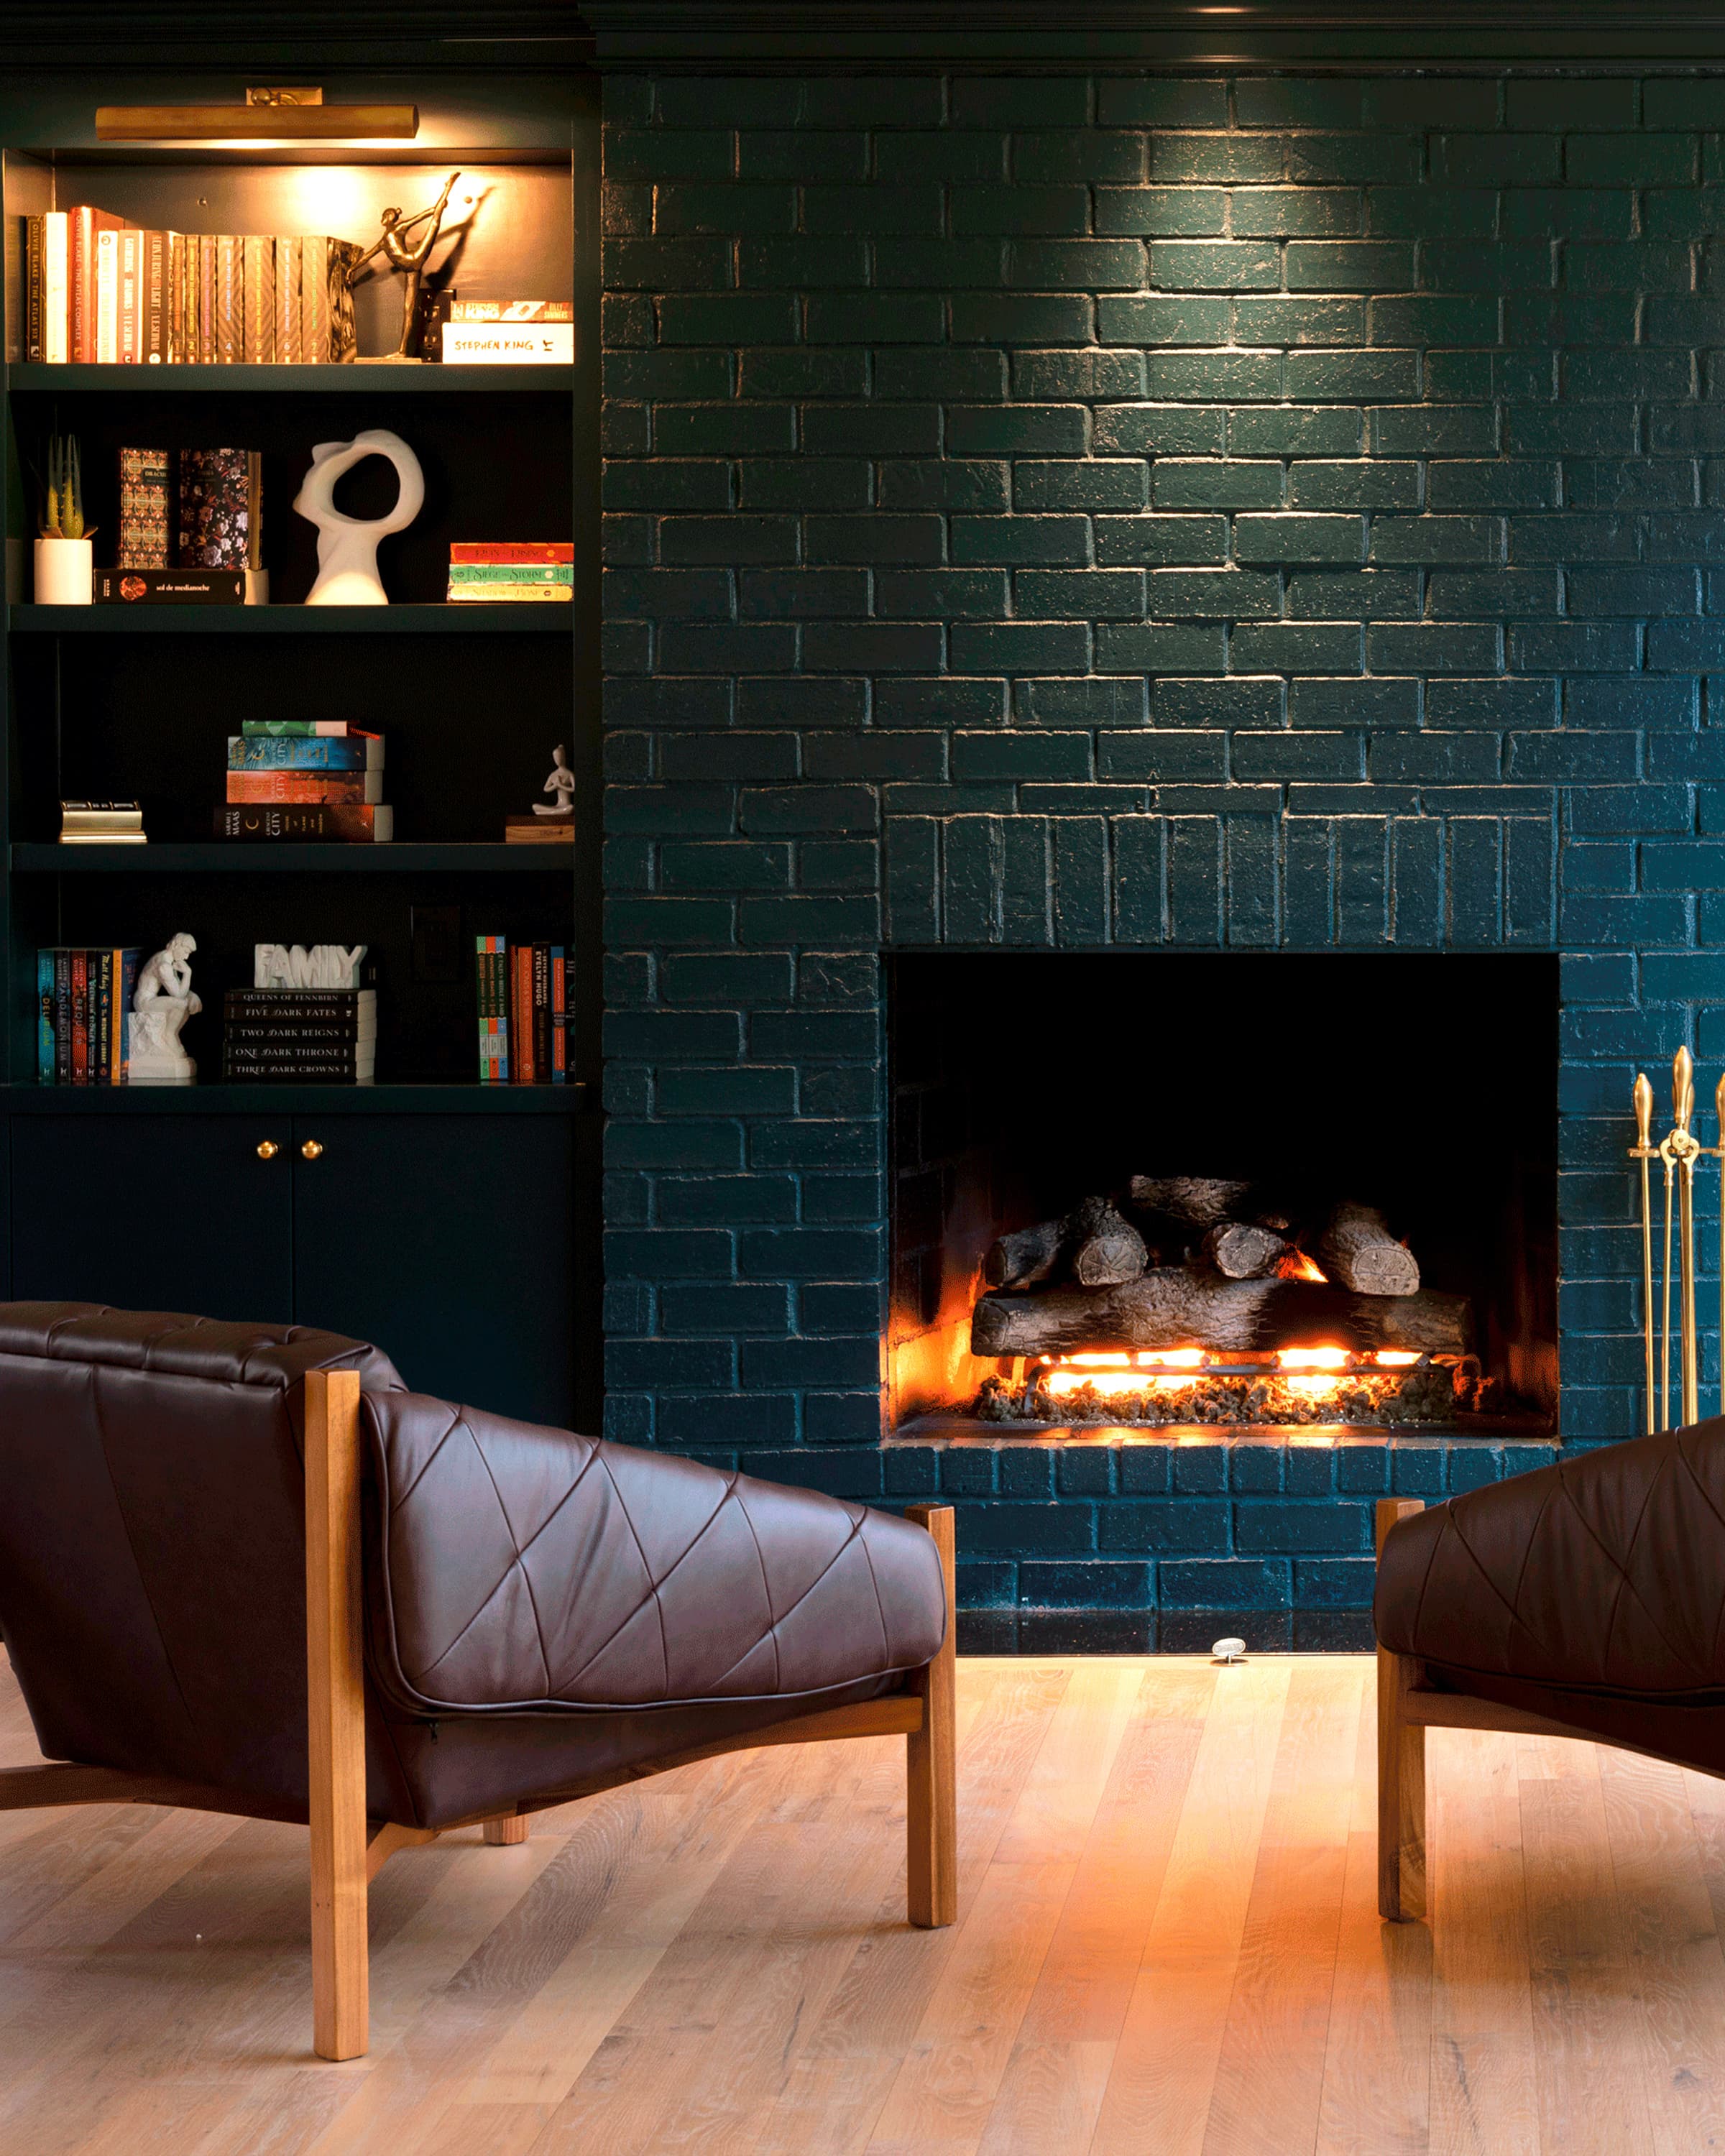
FIRESIDE LIBRARY
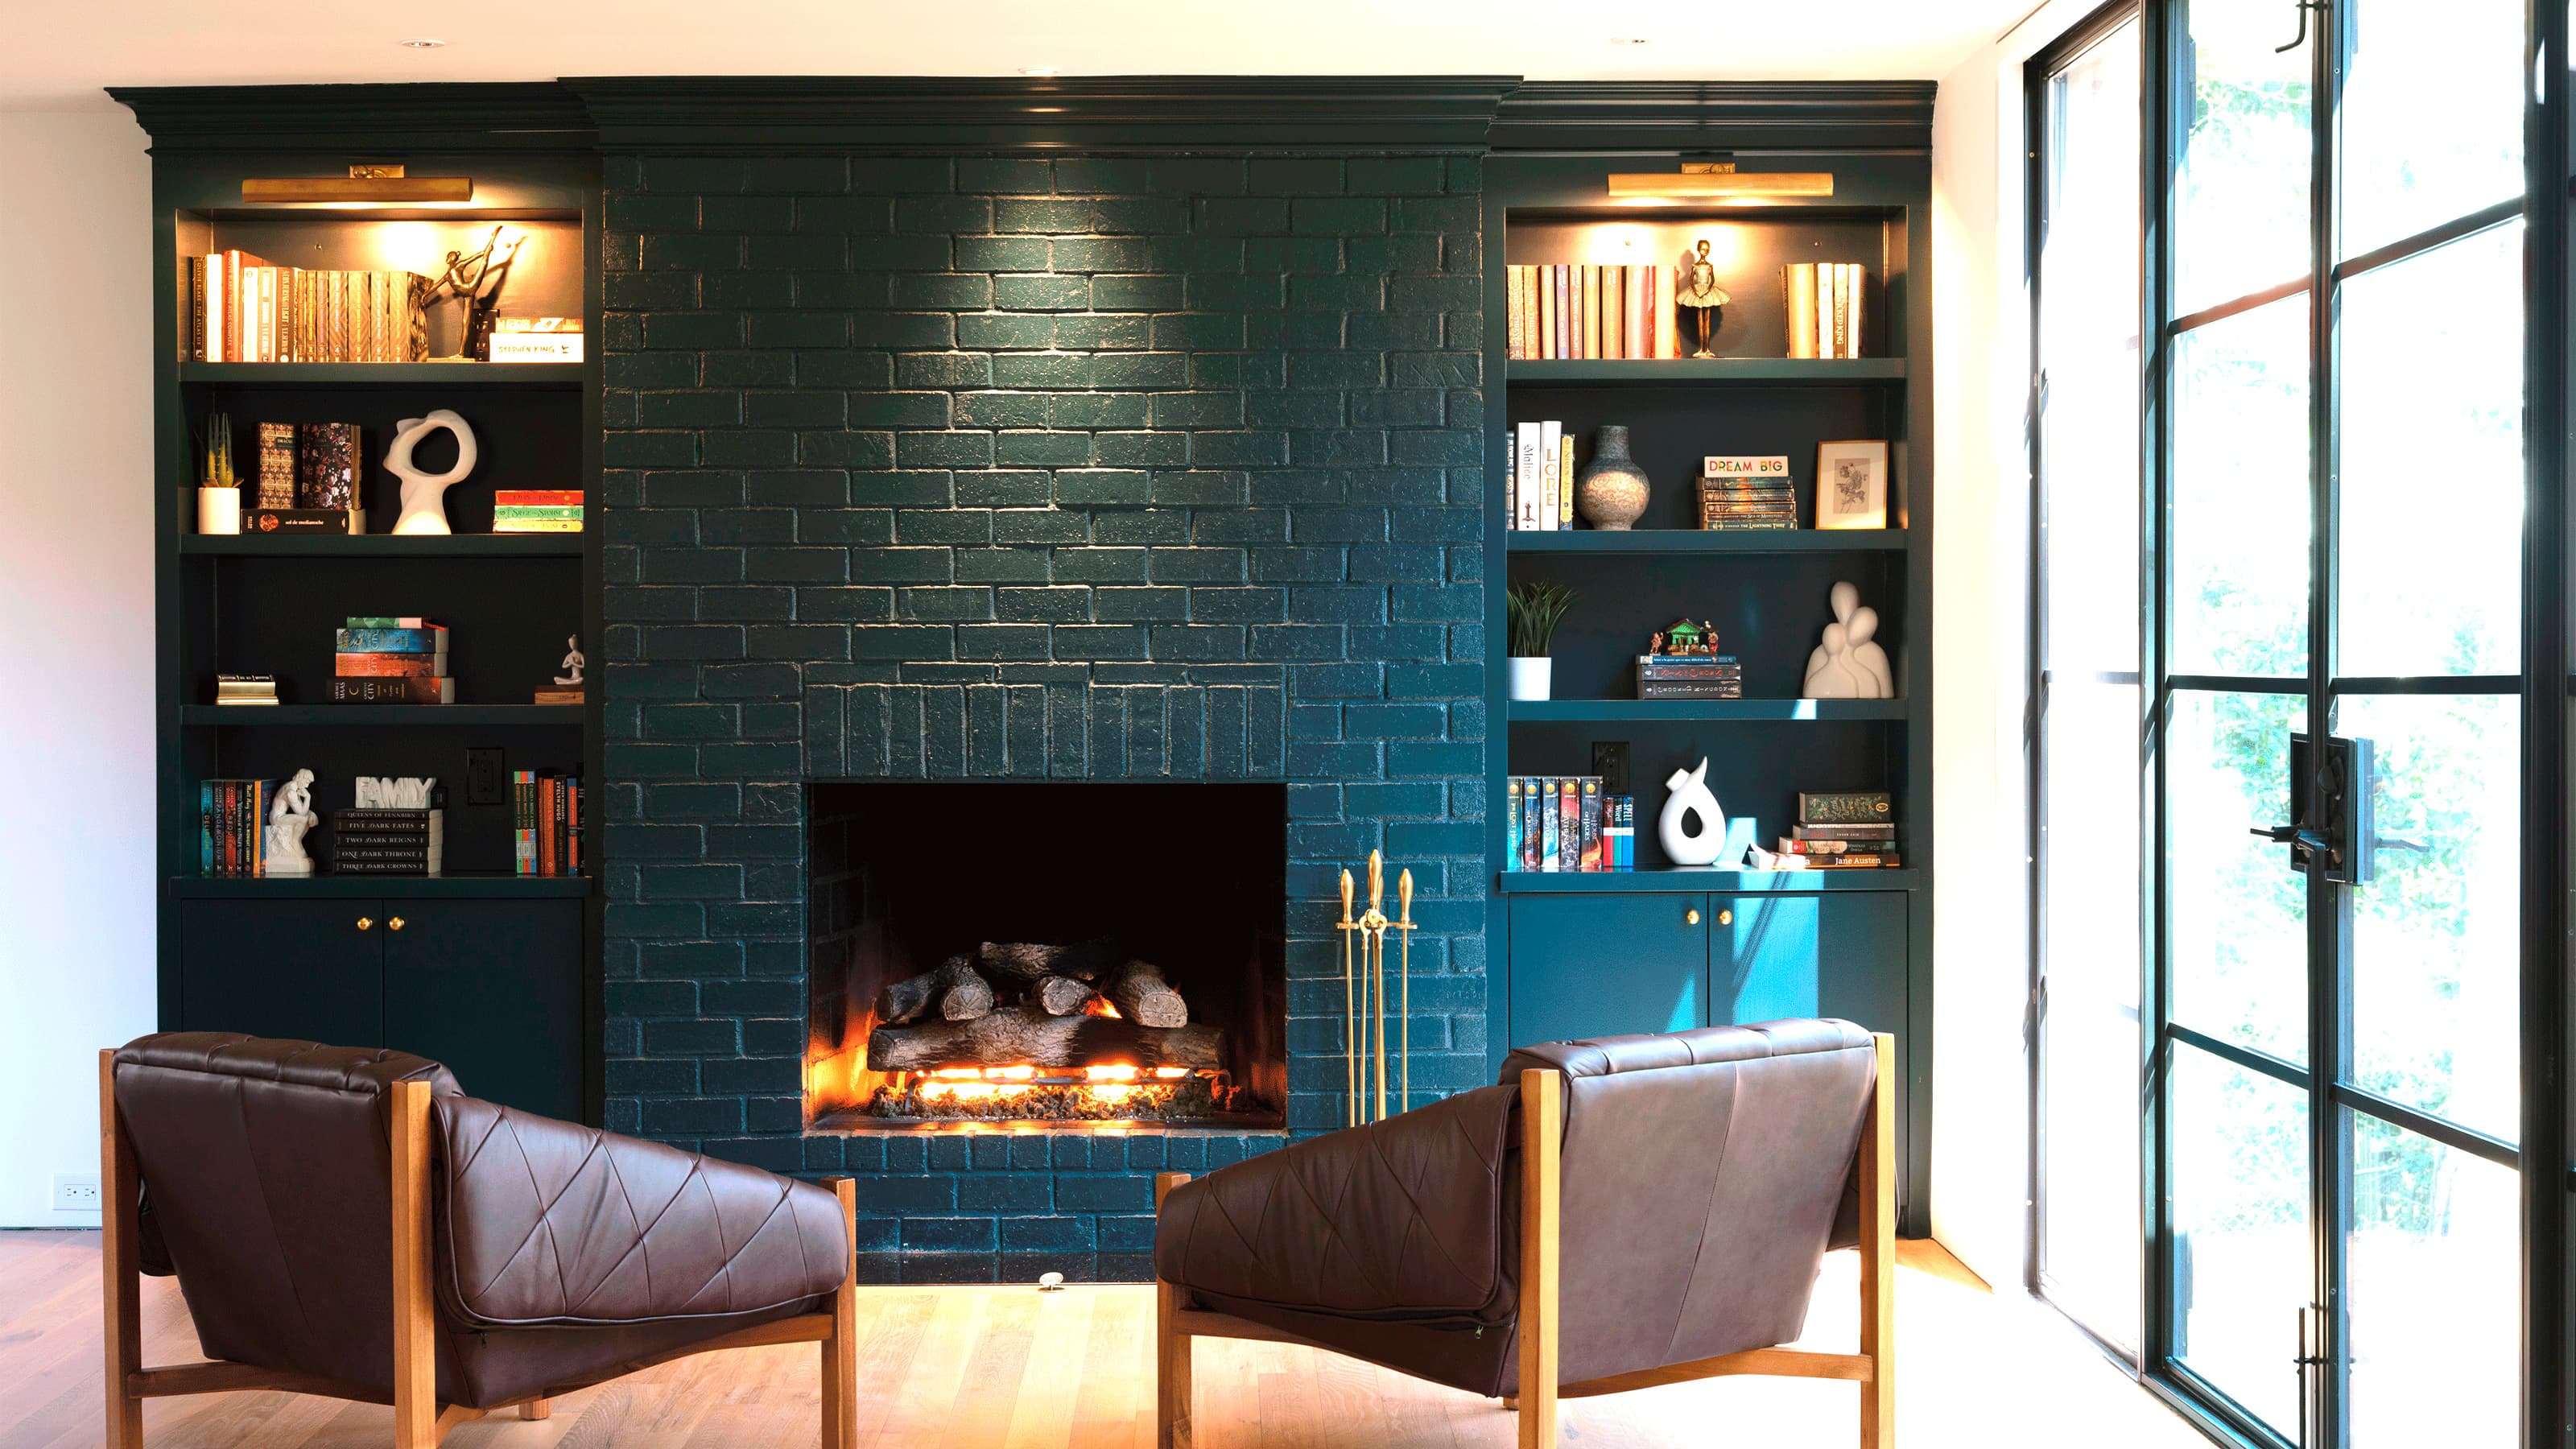
A moody brick fireplace anchors the room, paired with built-in shelving, brass picture lighting, and leather lounge chairs for a tailored, intimate gathering space.
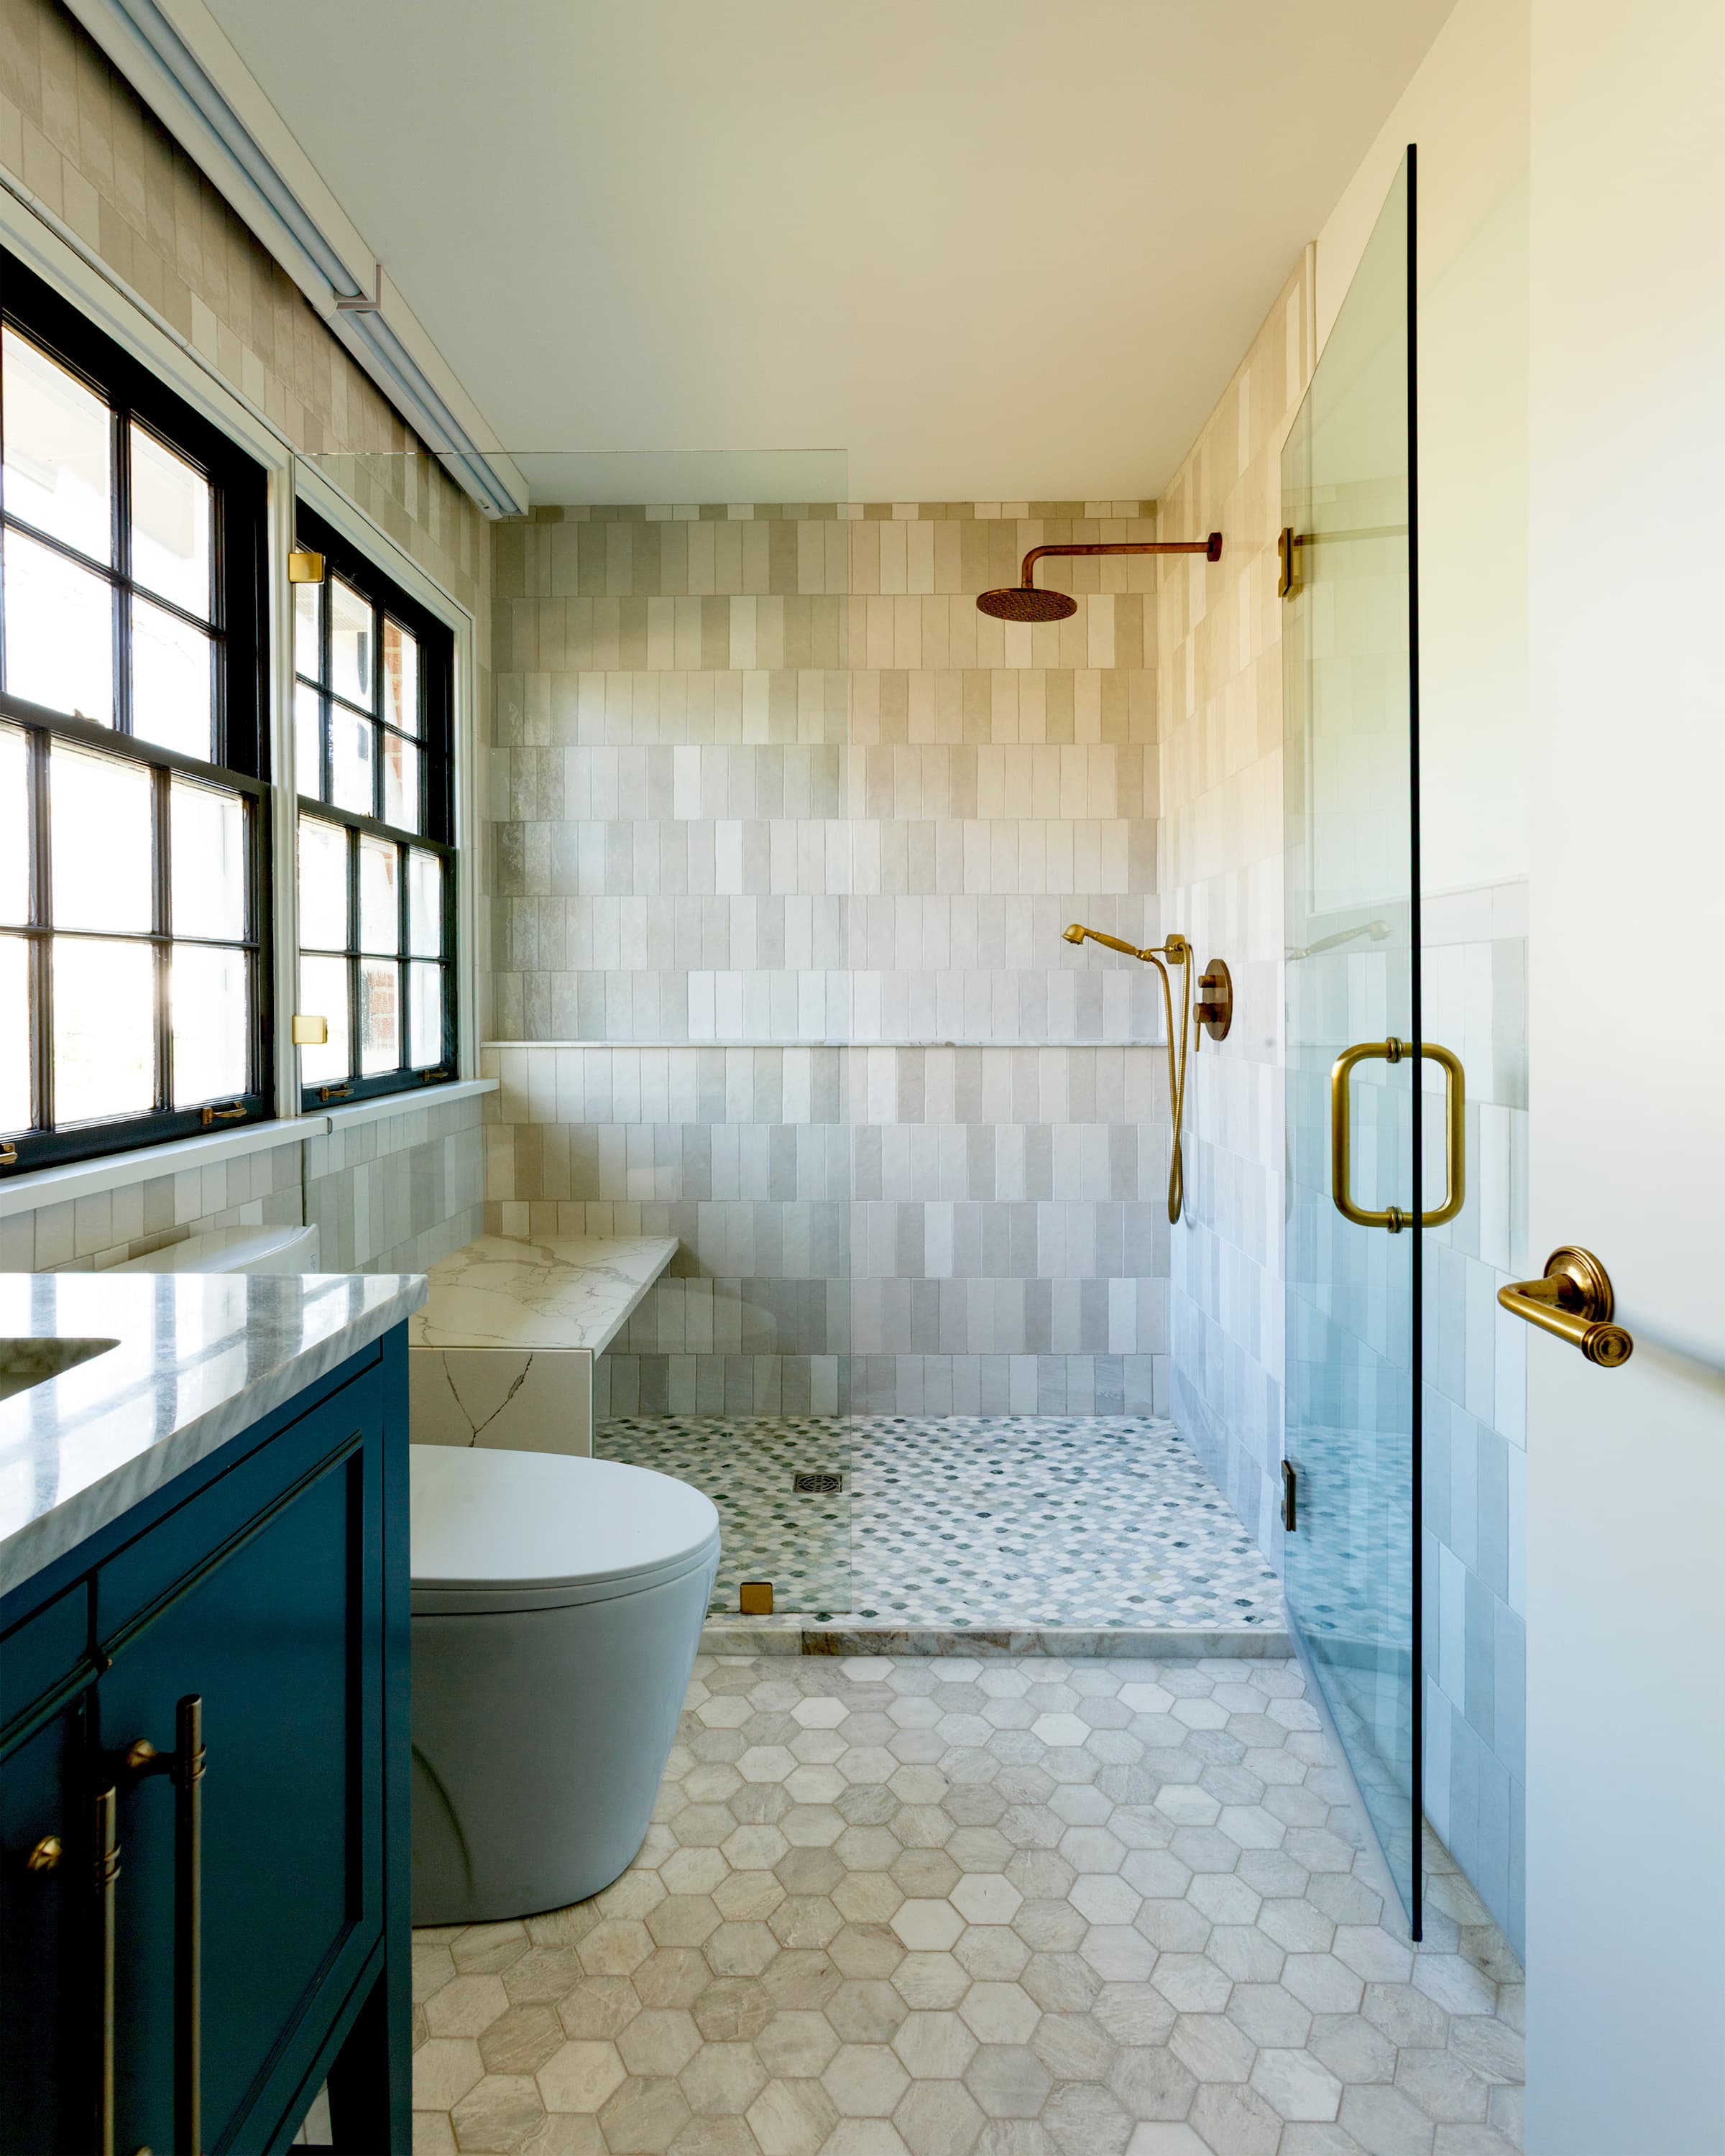
LIGHT FILLED SHOWER FEATURE
Soft stone tile, brass fixtures, black-framed windows, and a glass enclosure create a crisp, light-filled bath with warmth, polish, and quiet material detail.
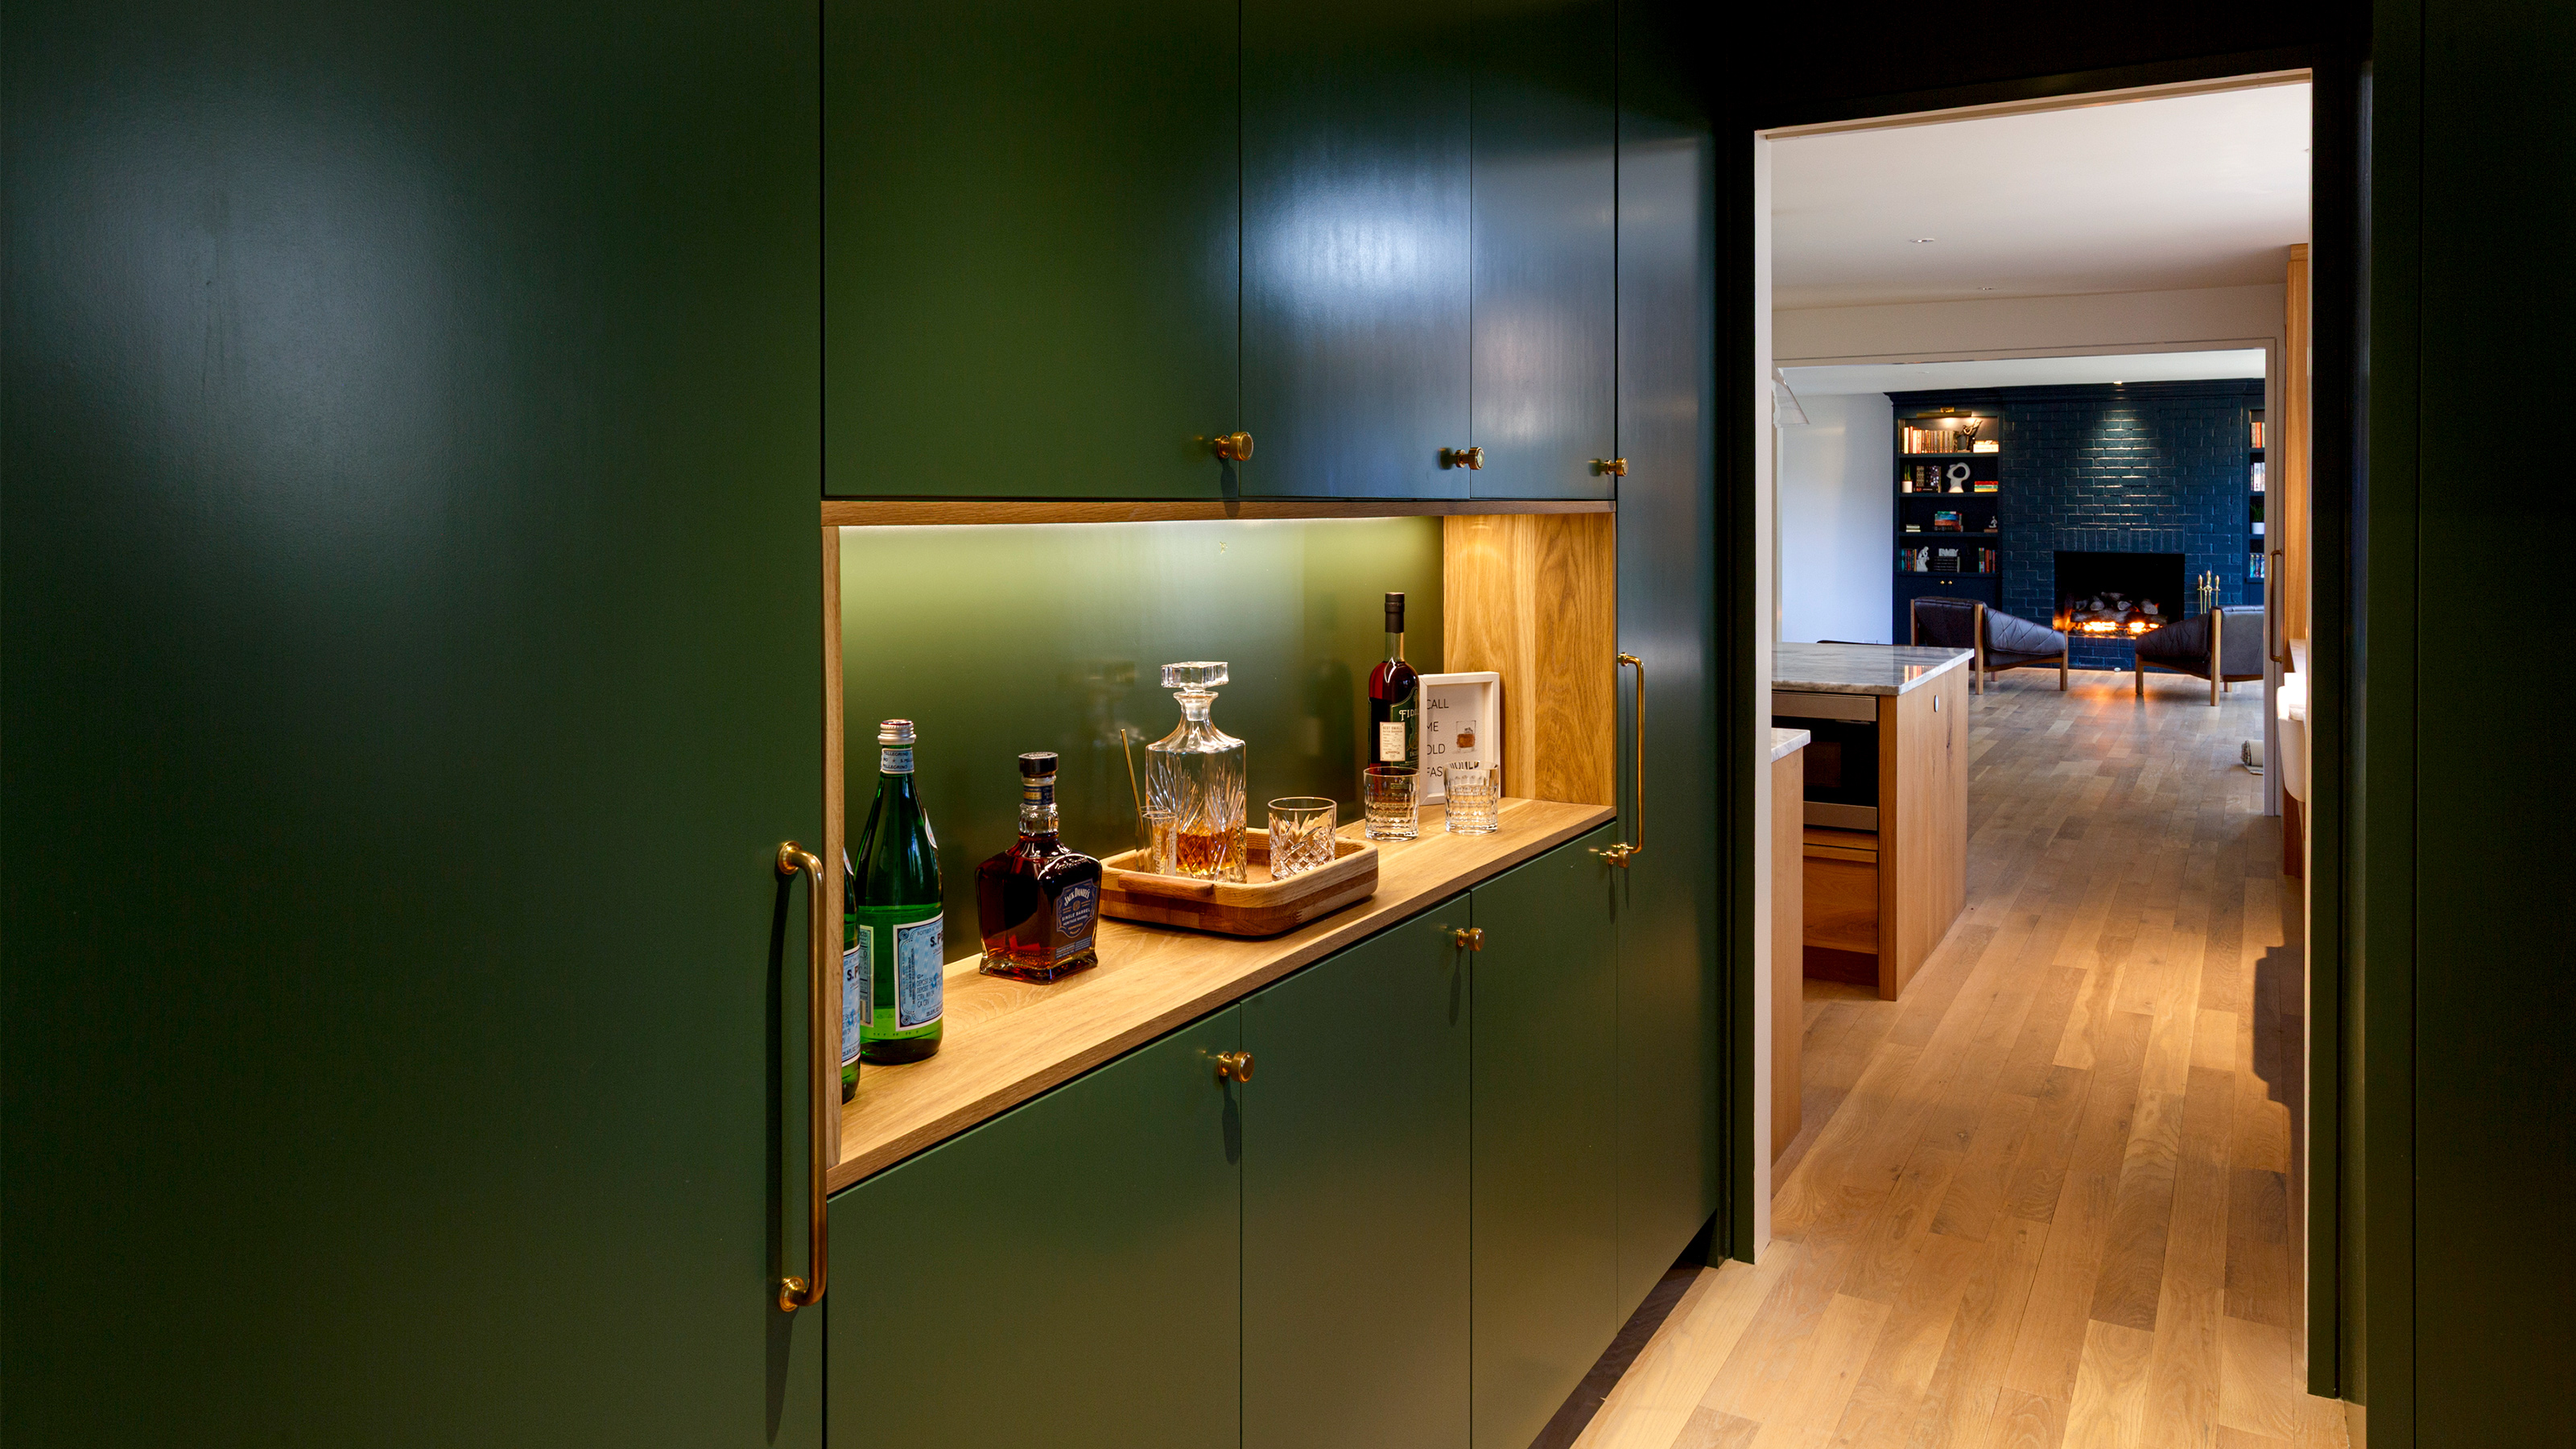
BUILT-IN BAR PASSAGE
Deep green cabinetry, warm wood interiors, brass hardware, and concealed storage transform a connecting passage into a highly functional custom bar.
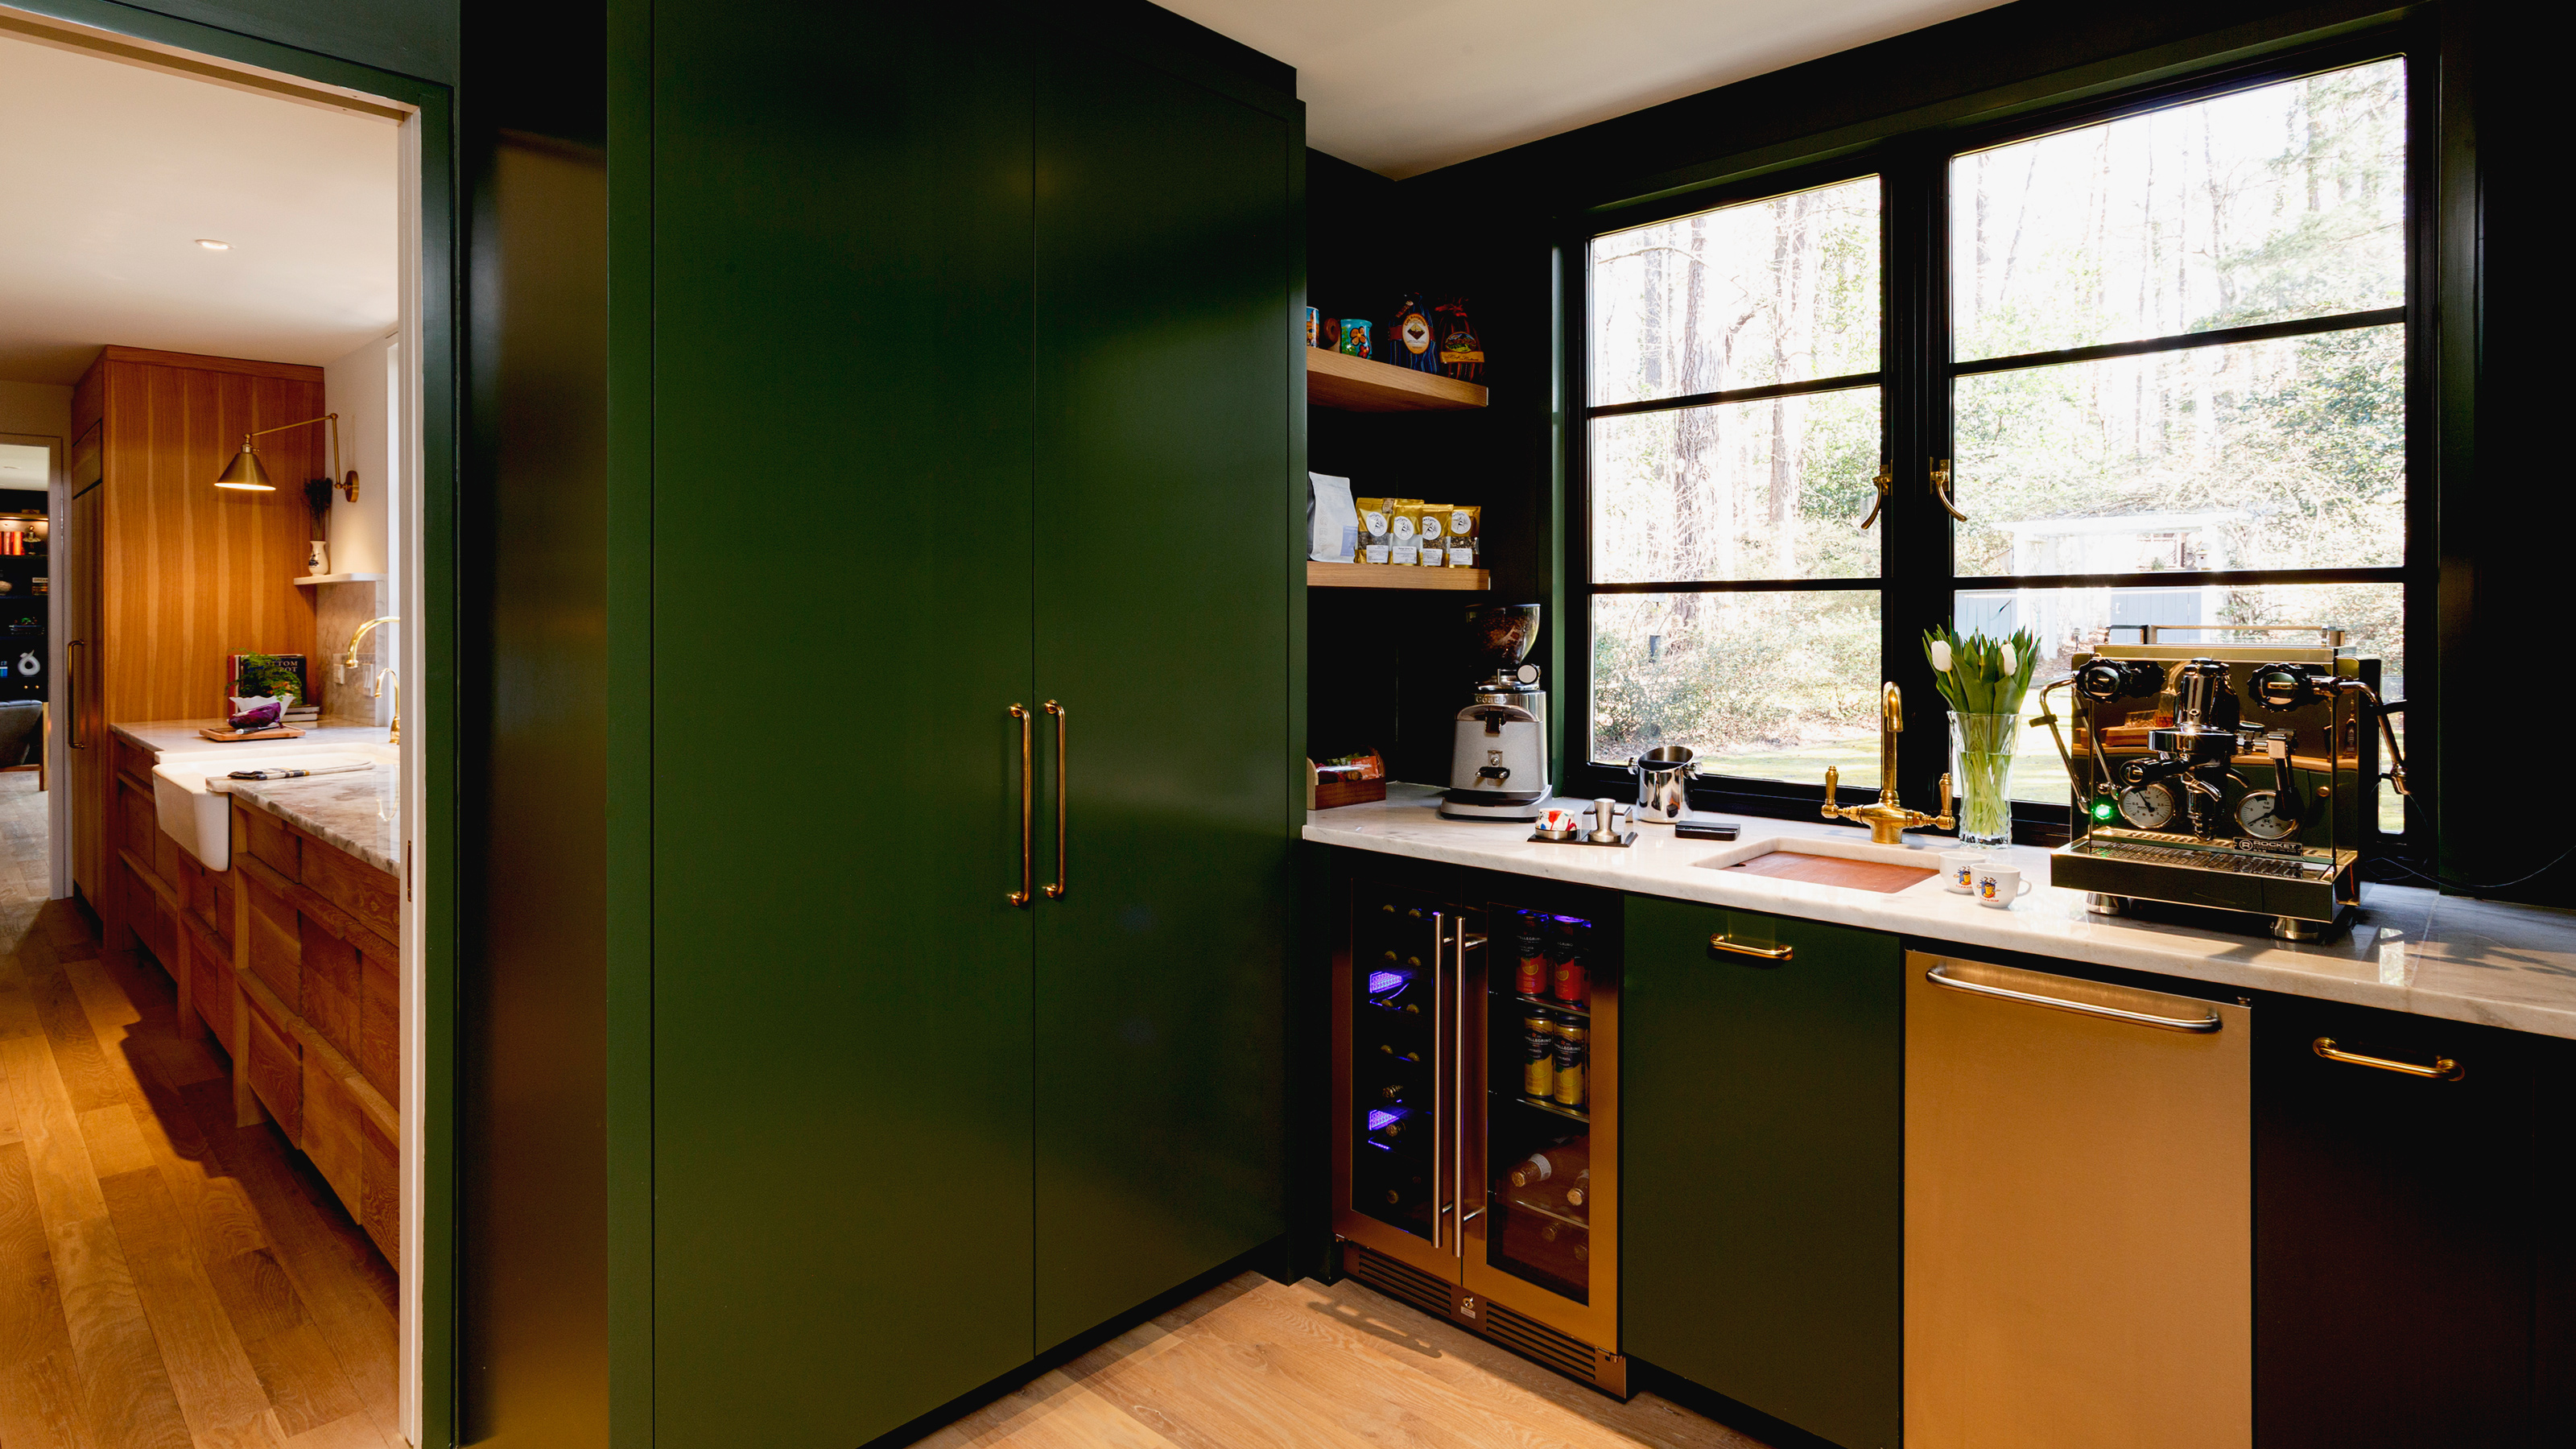
COFFEE BAR & KITCHEN view
A compact coffee and beverage station layers dark millwork, marble counters, brass accents, and black-framed windows, with a view connecting back to the main kitchen.
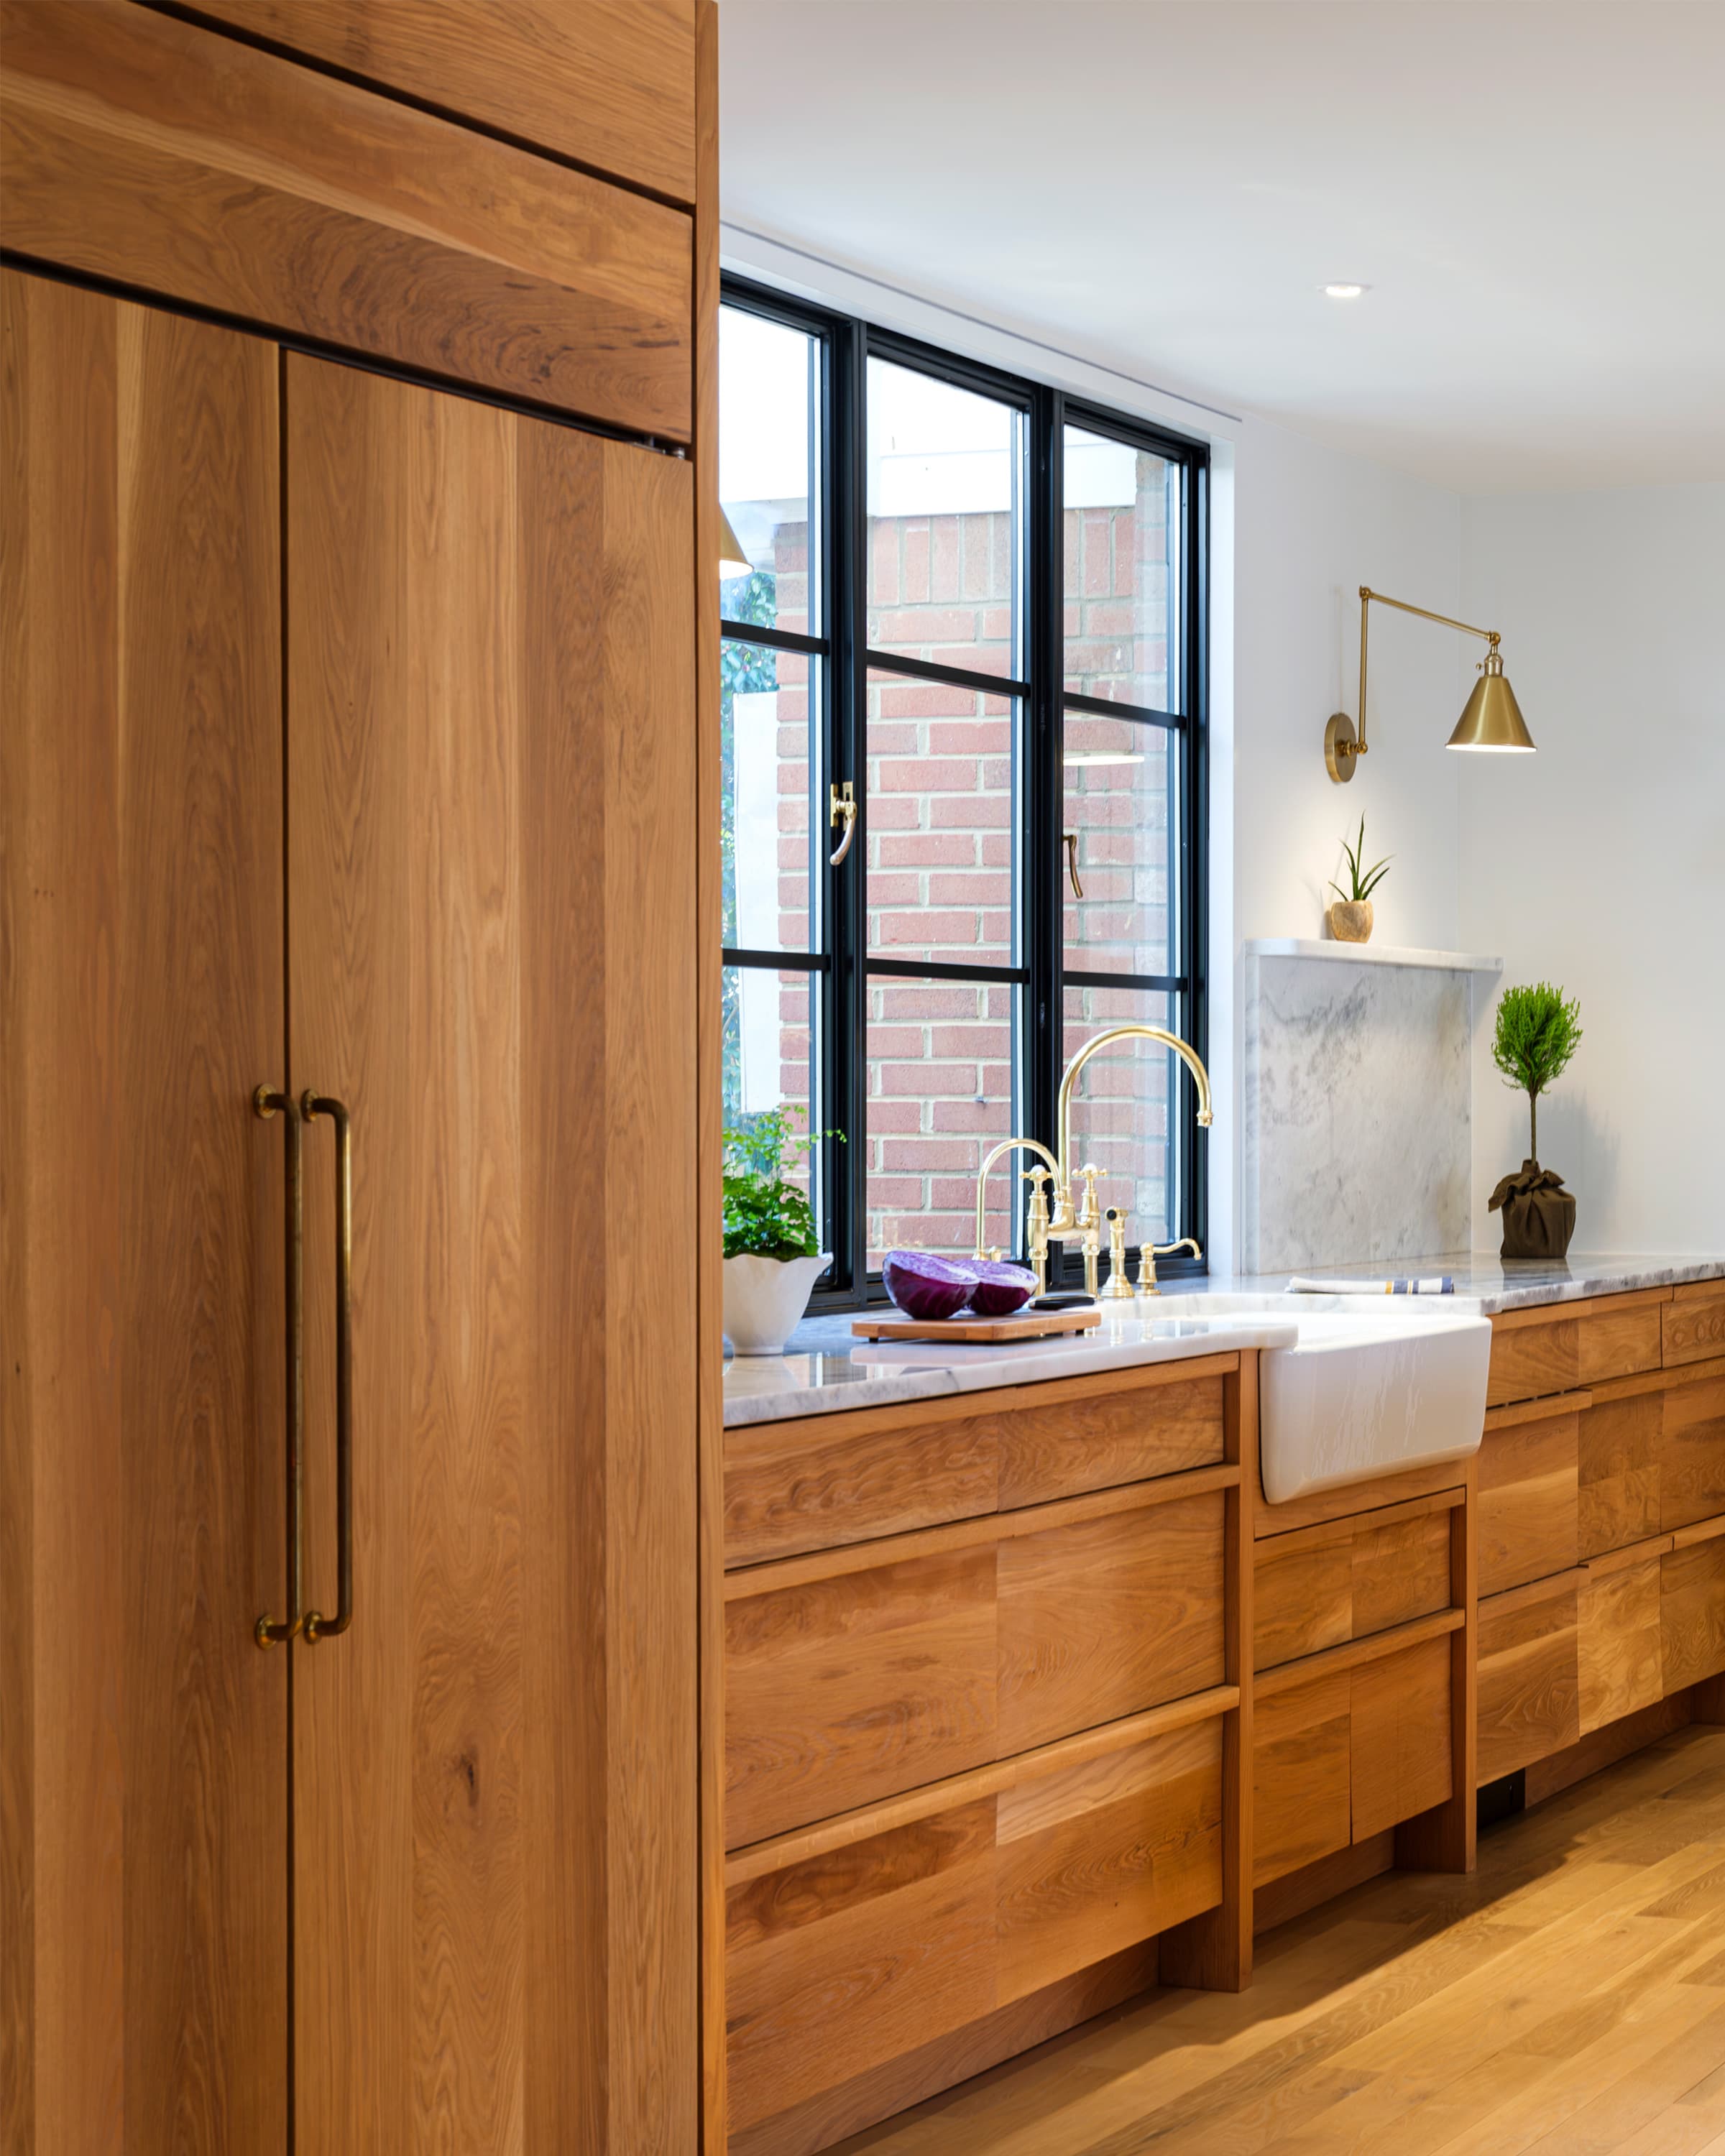
custom kitchen detail
Natural wood cabinetry, marble surfaces, brass fixtures, and black framed windows come together in a bright kitchen detail highlighting craftsmanship and proportion.
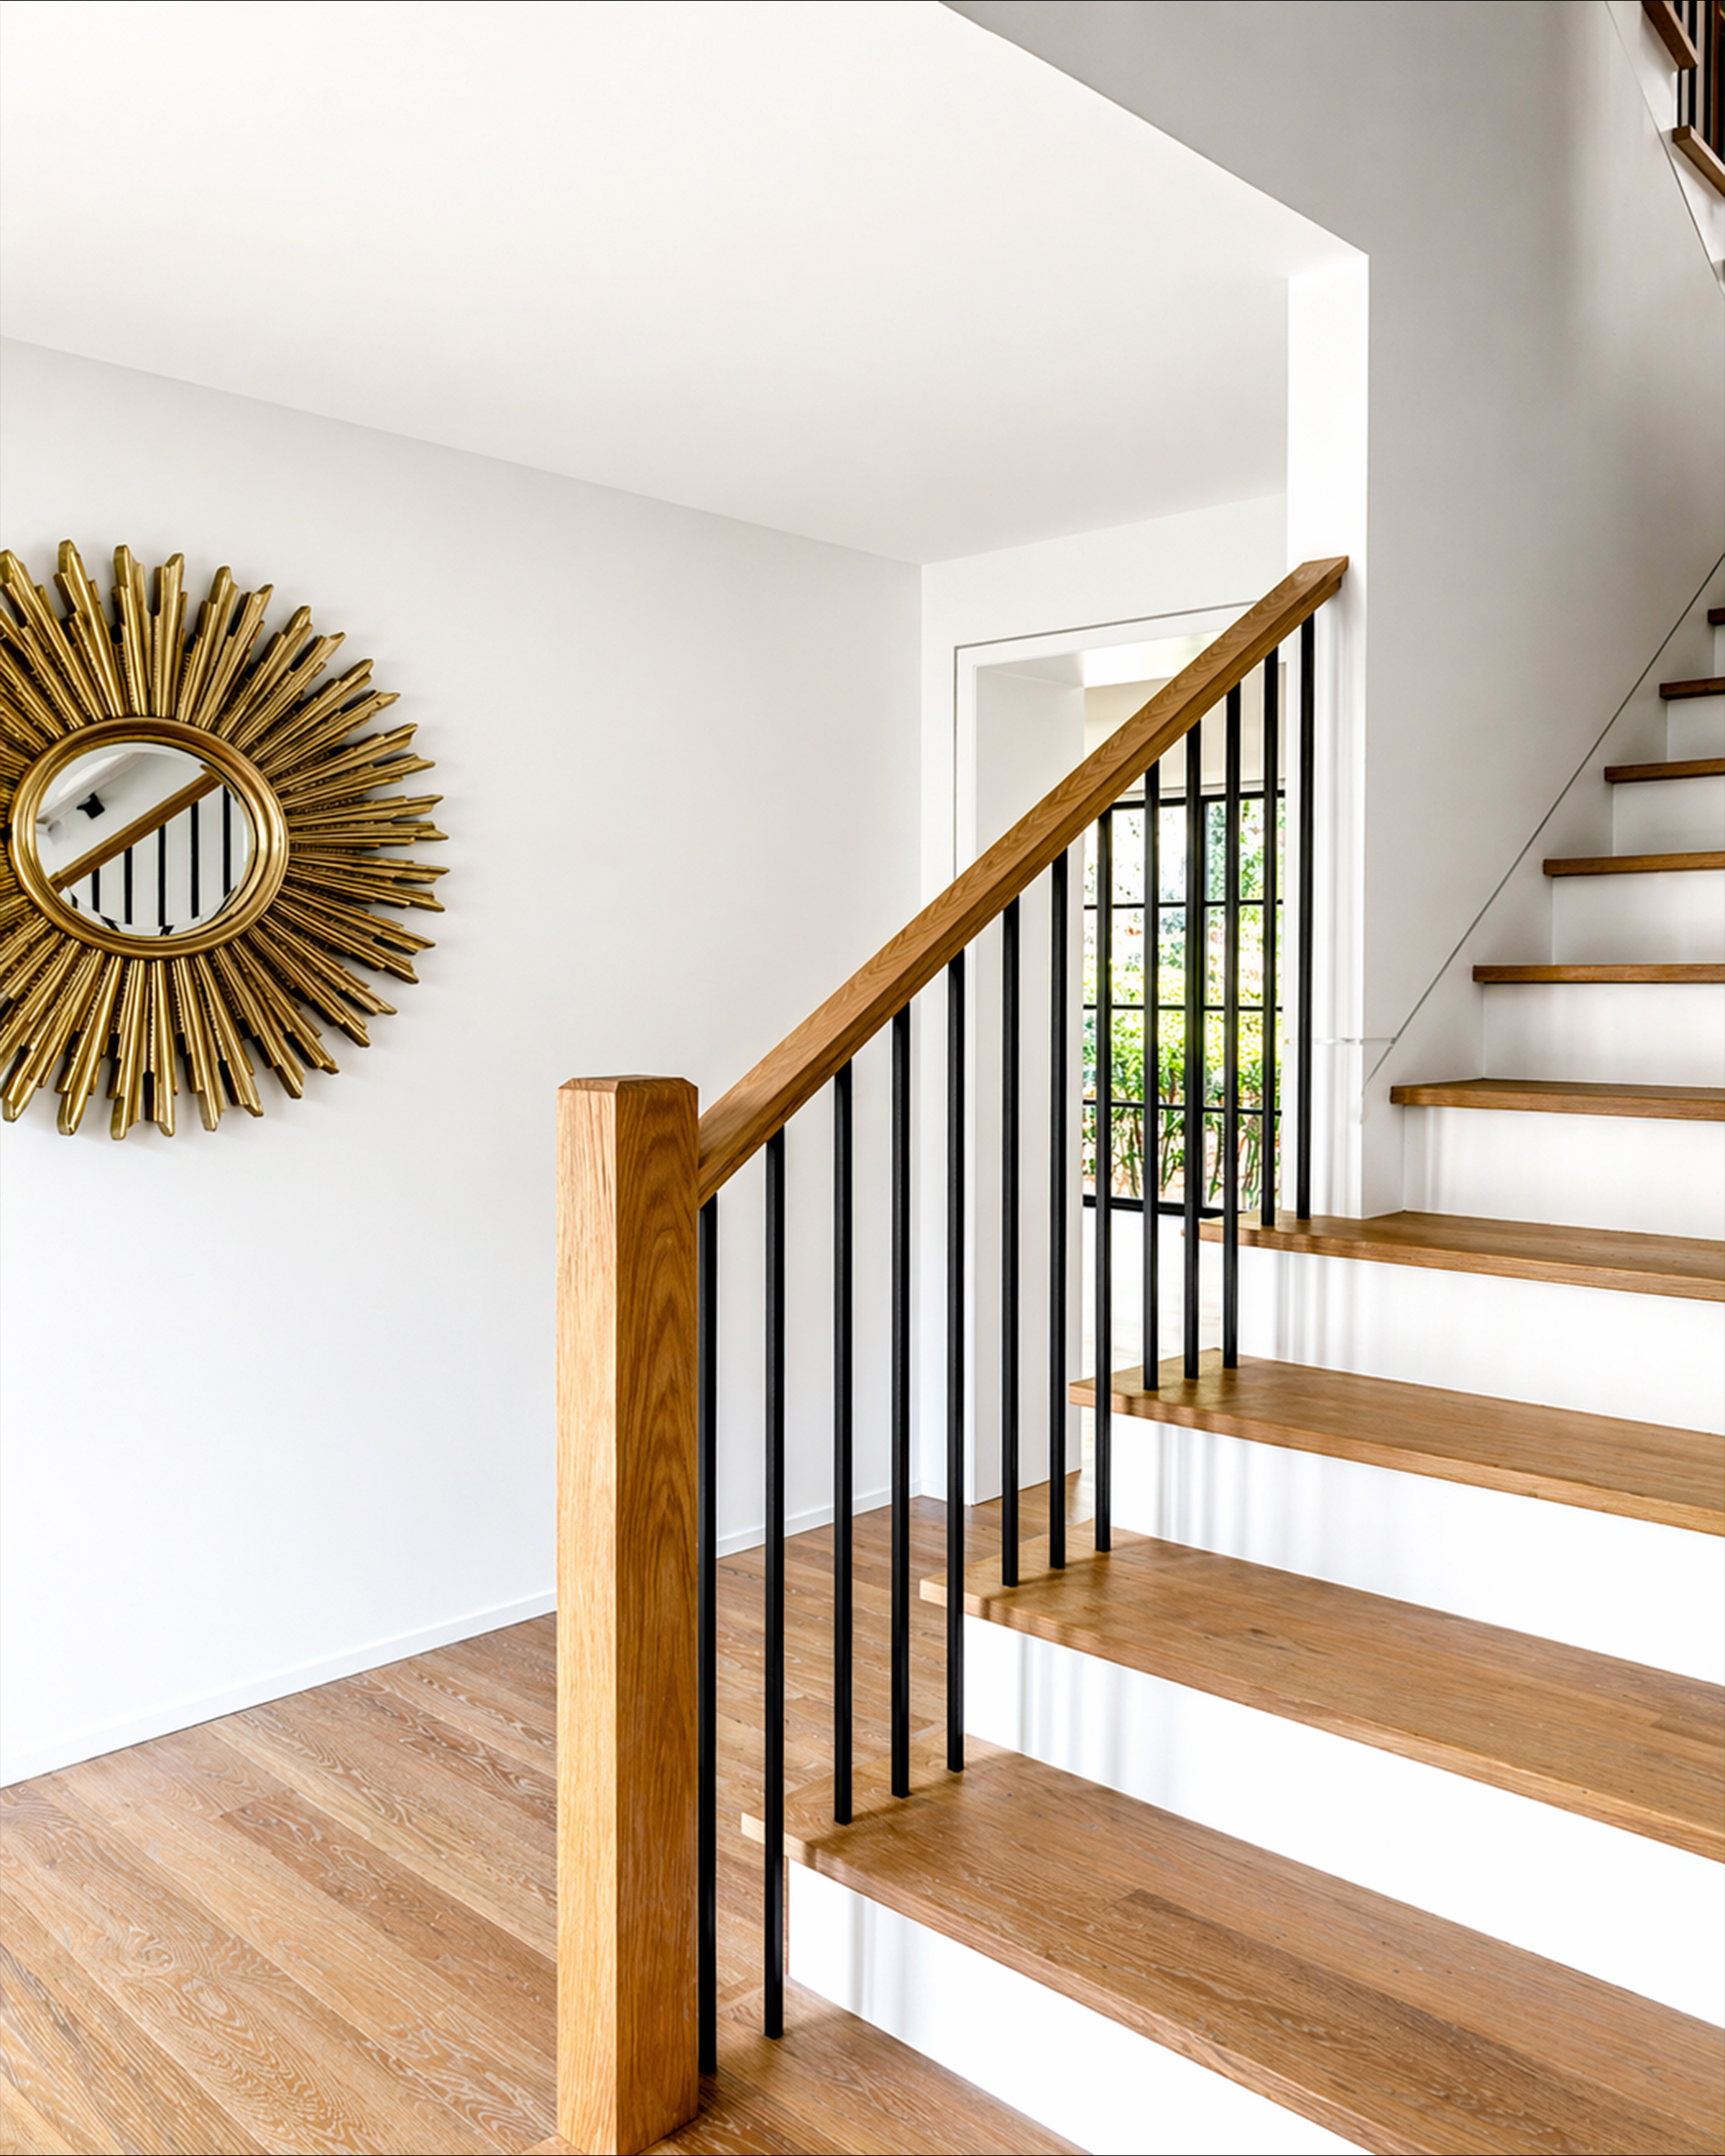
stair & rail detail
Warm wood treads, a matching handrail, black metal balusters, and a sculptural mirror create a clean transition with architectural clarity.
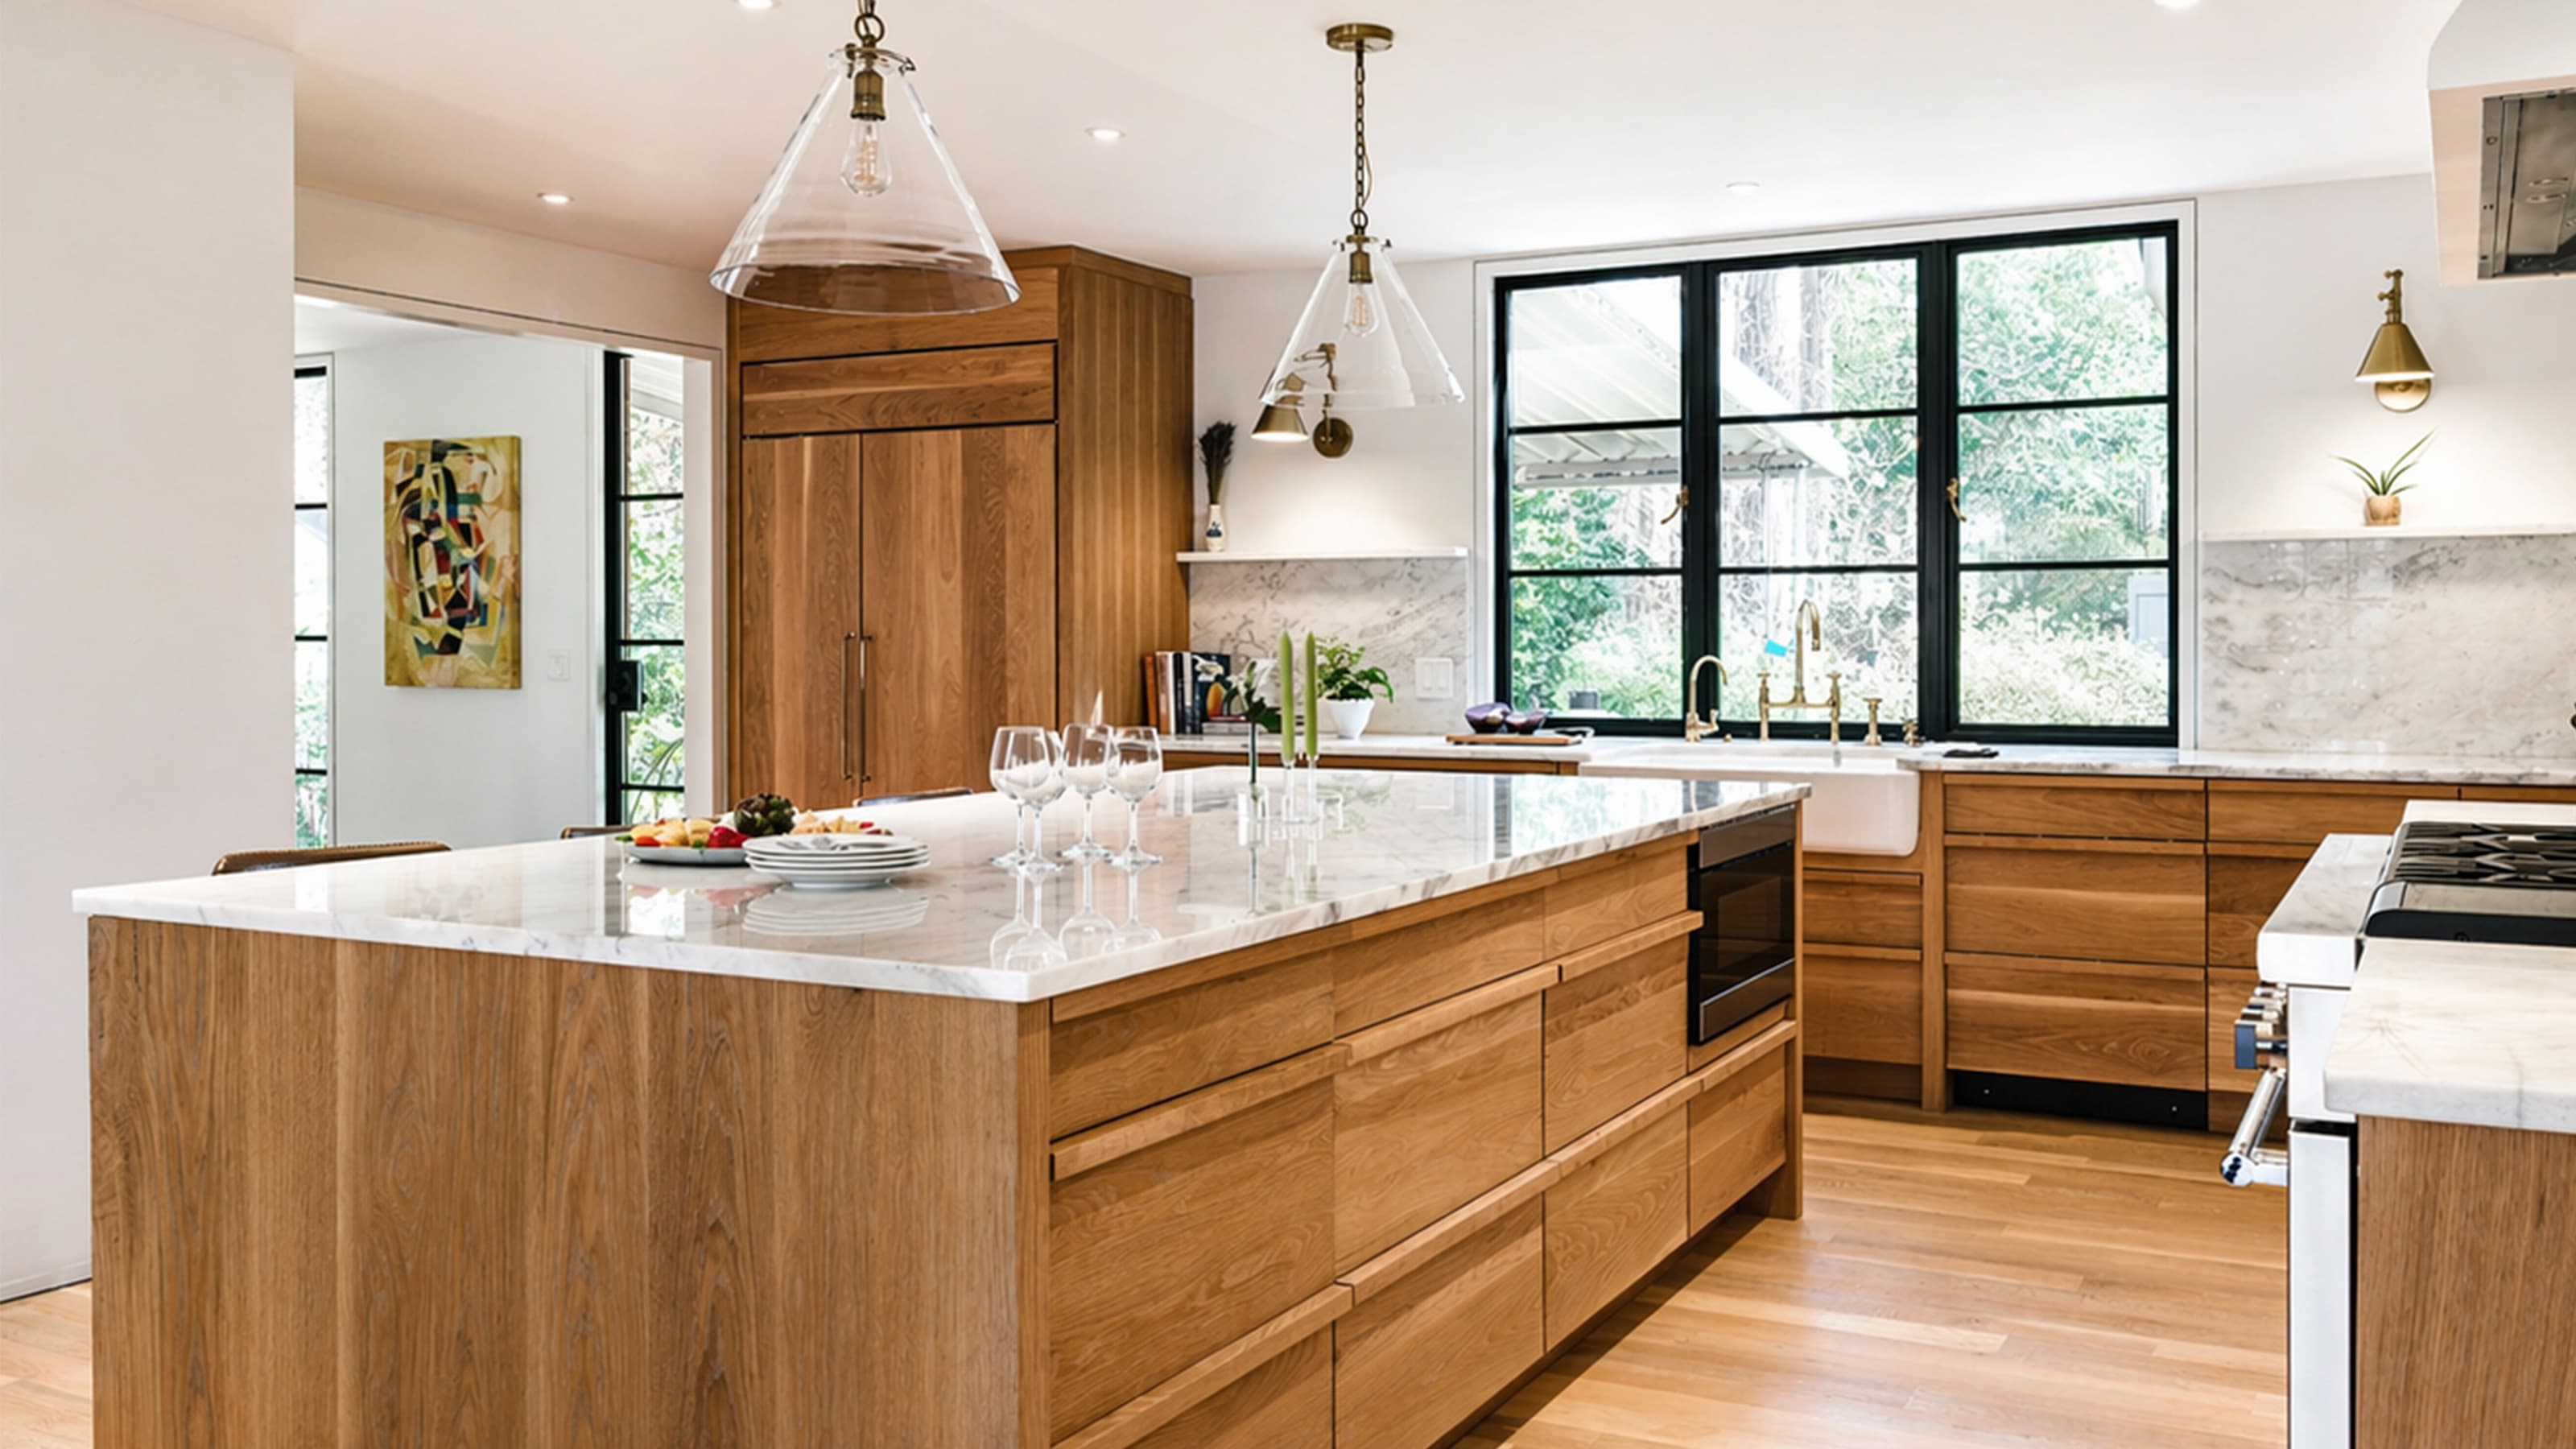
kitchen craftsmanship
Custom wood cabinetry, marble countertops, brass lighting, and generous island storage define a kitchen built around material warmth and everyday function.
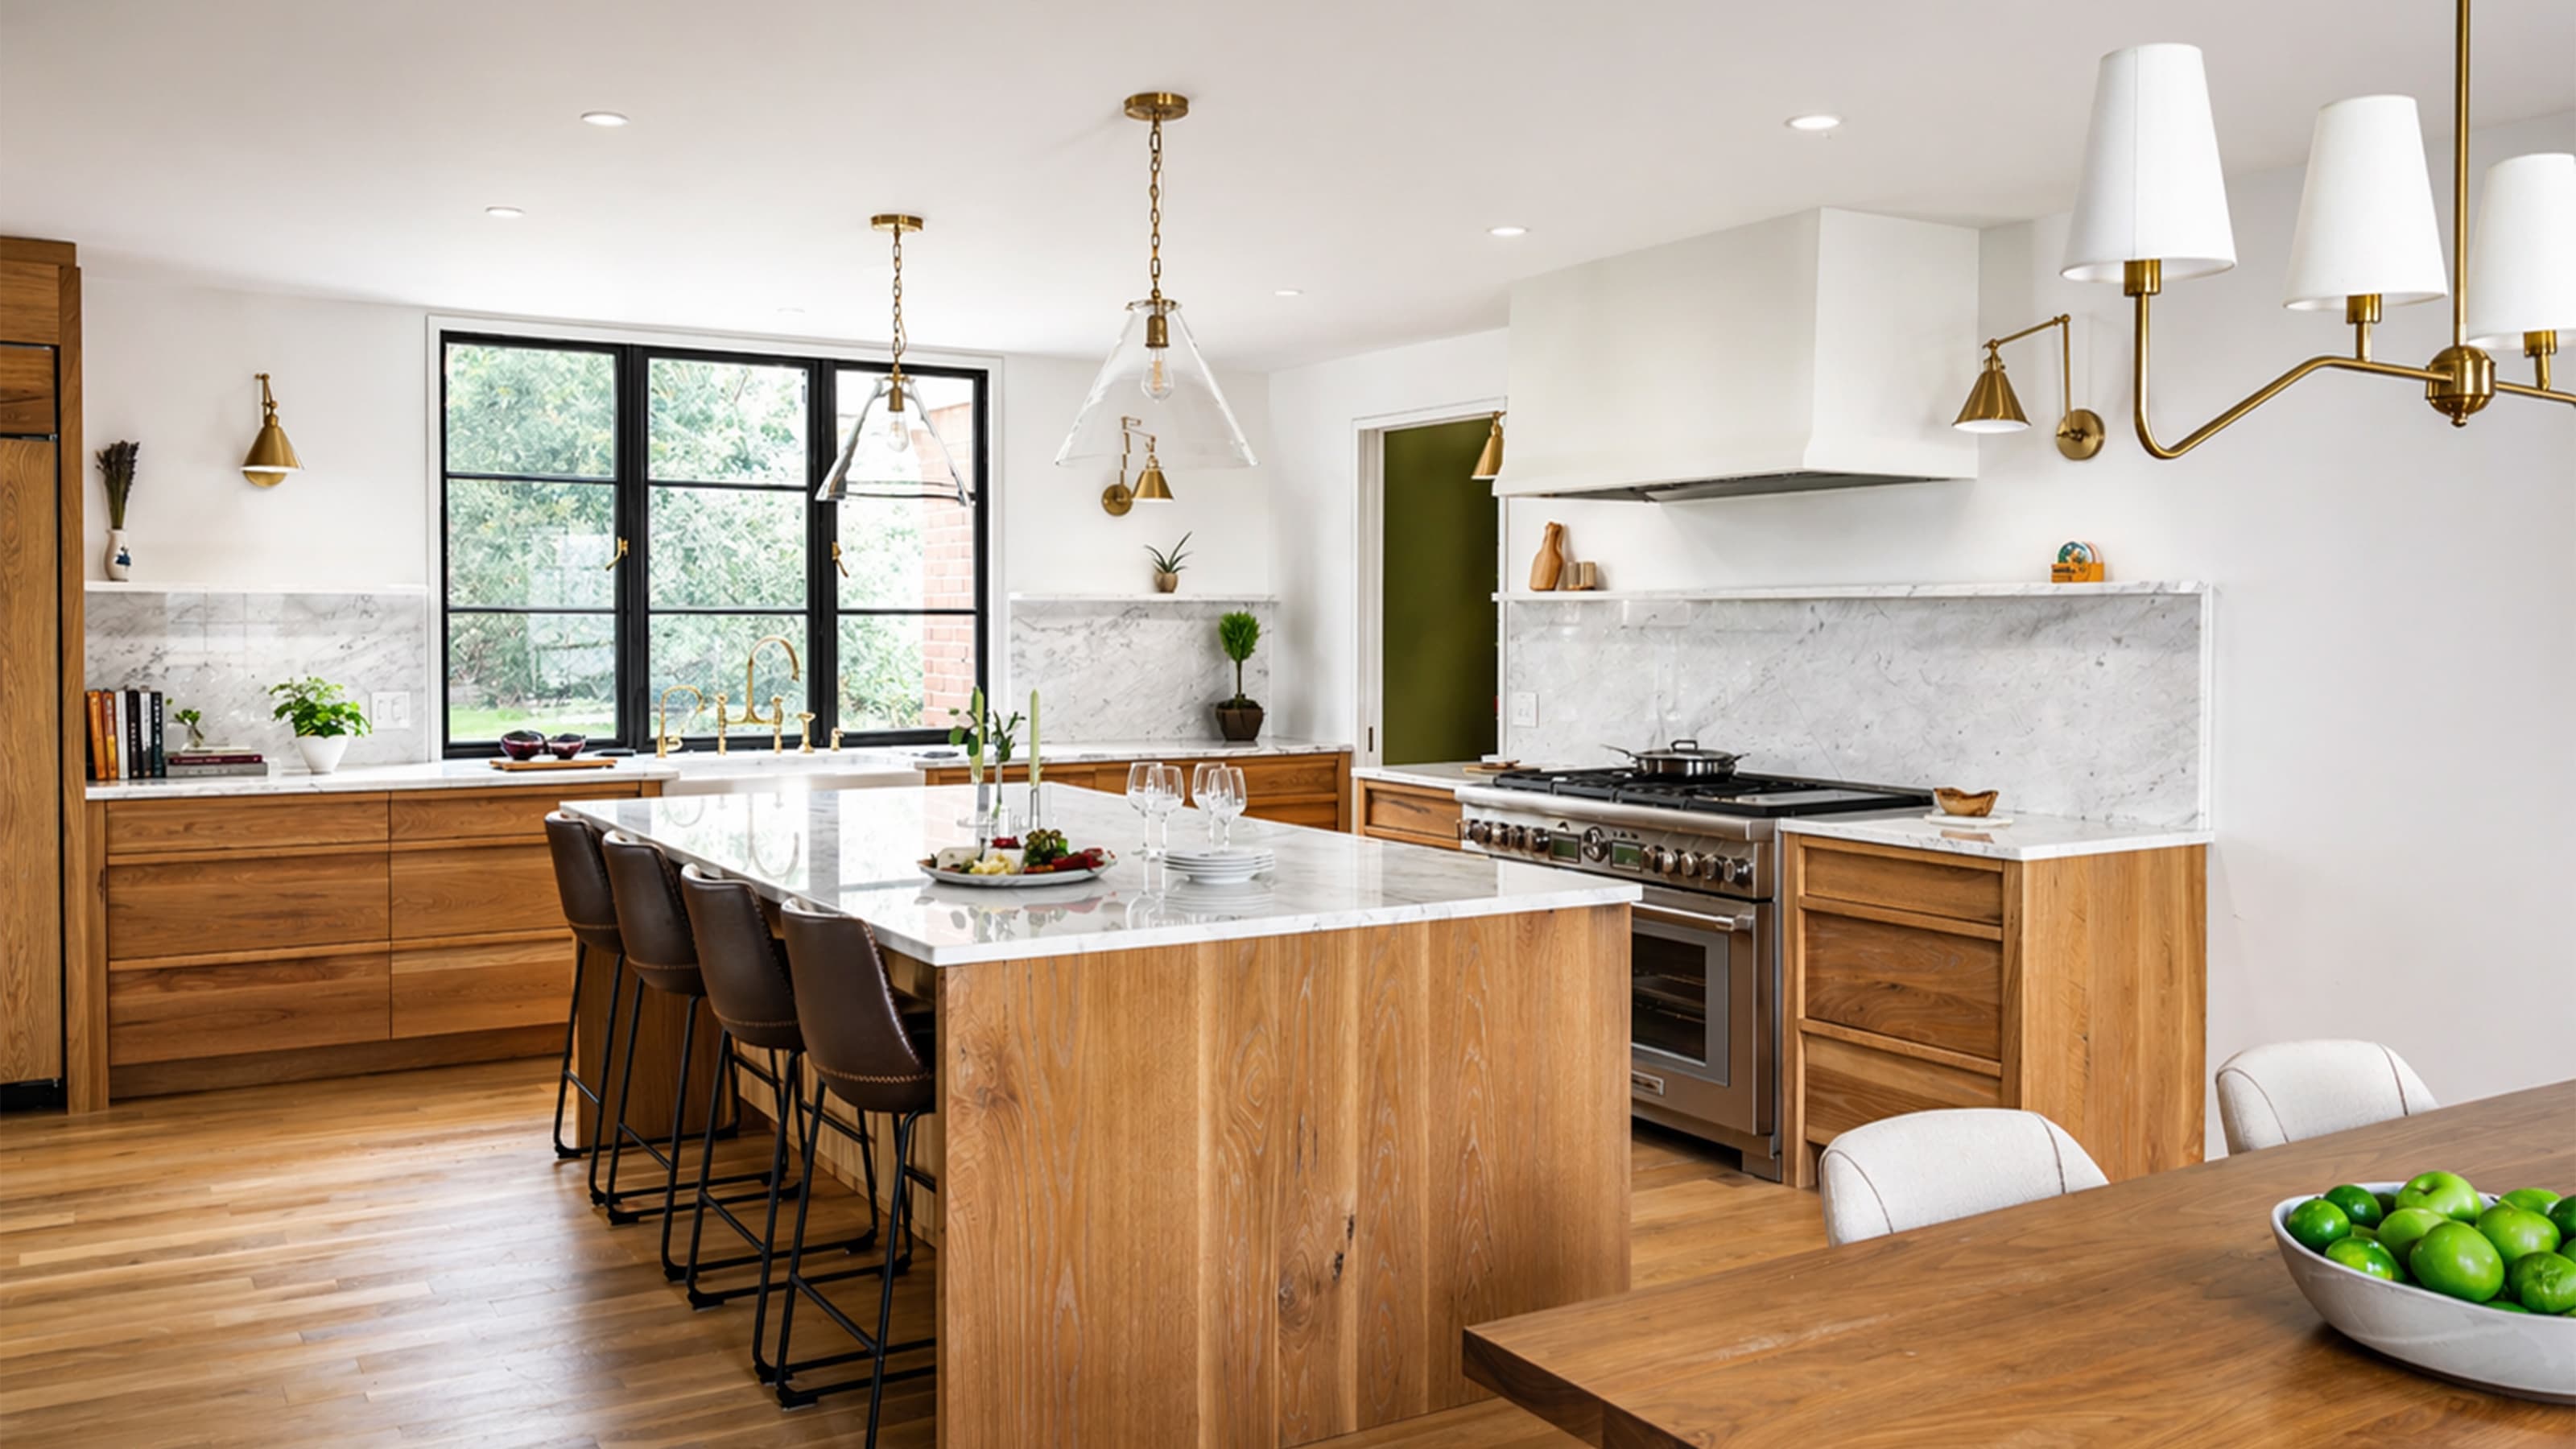
open kitchen composition
A full view of the kitchen highlights the balance of natural wood, polished stone, black-framed windows, brass accents, and tailored lighting.
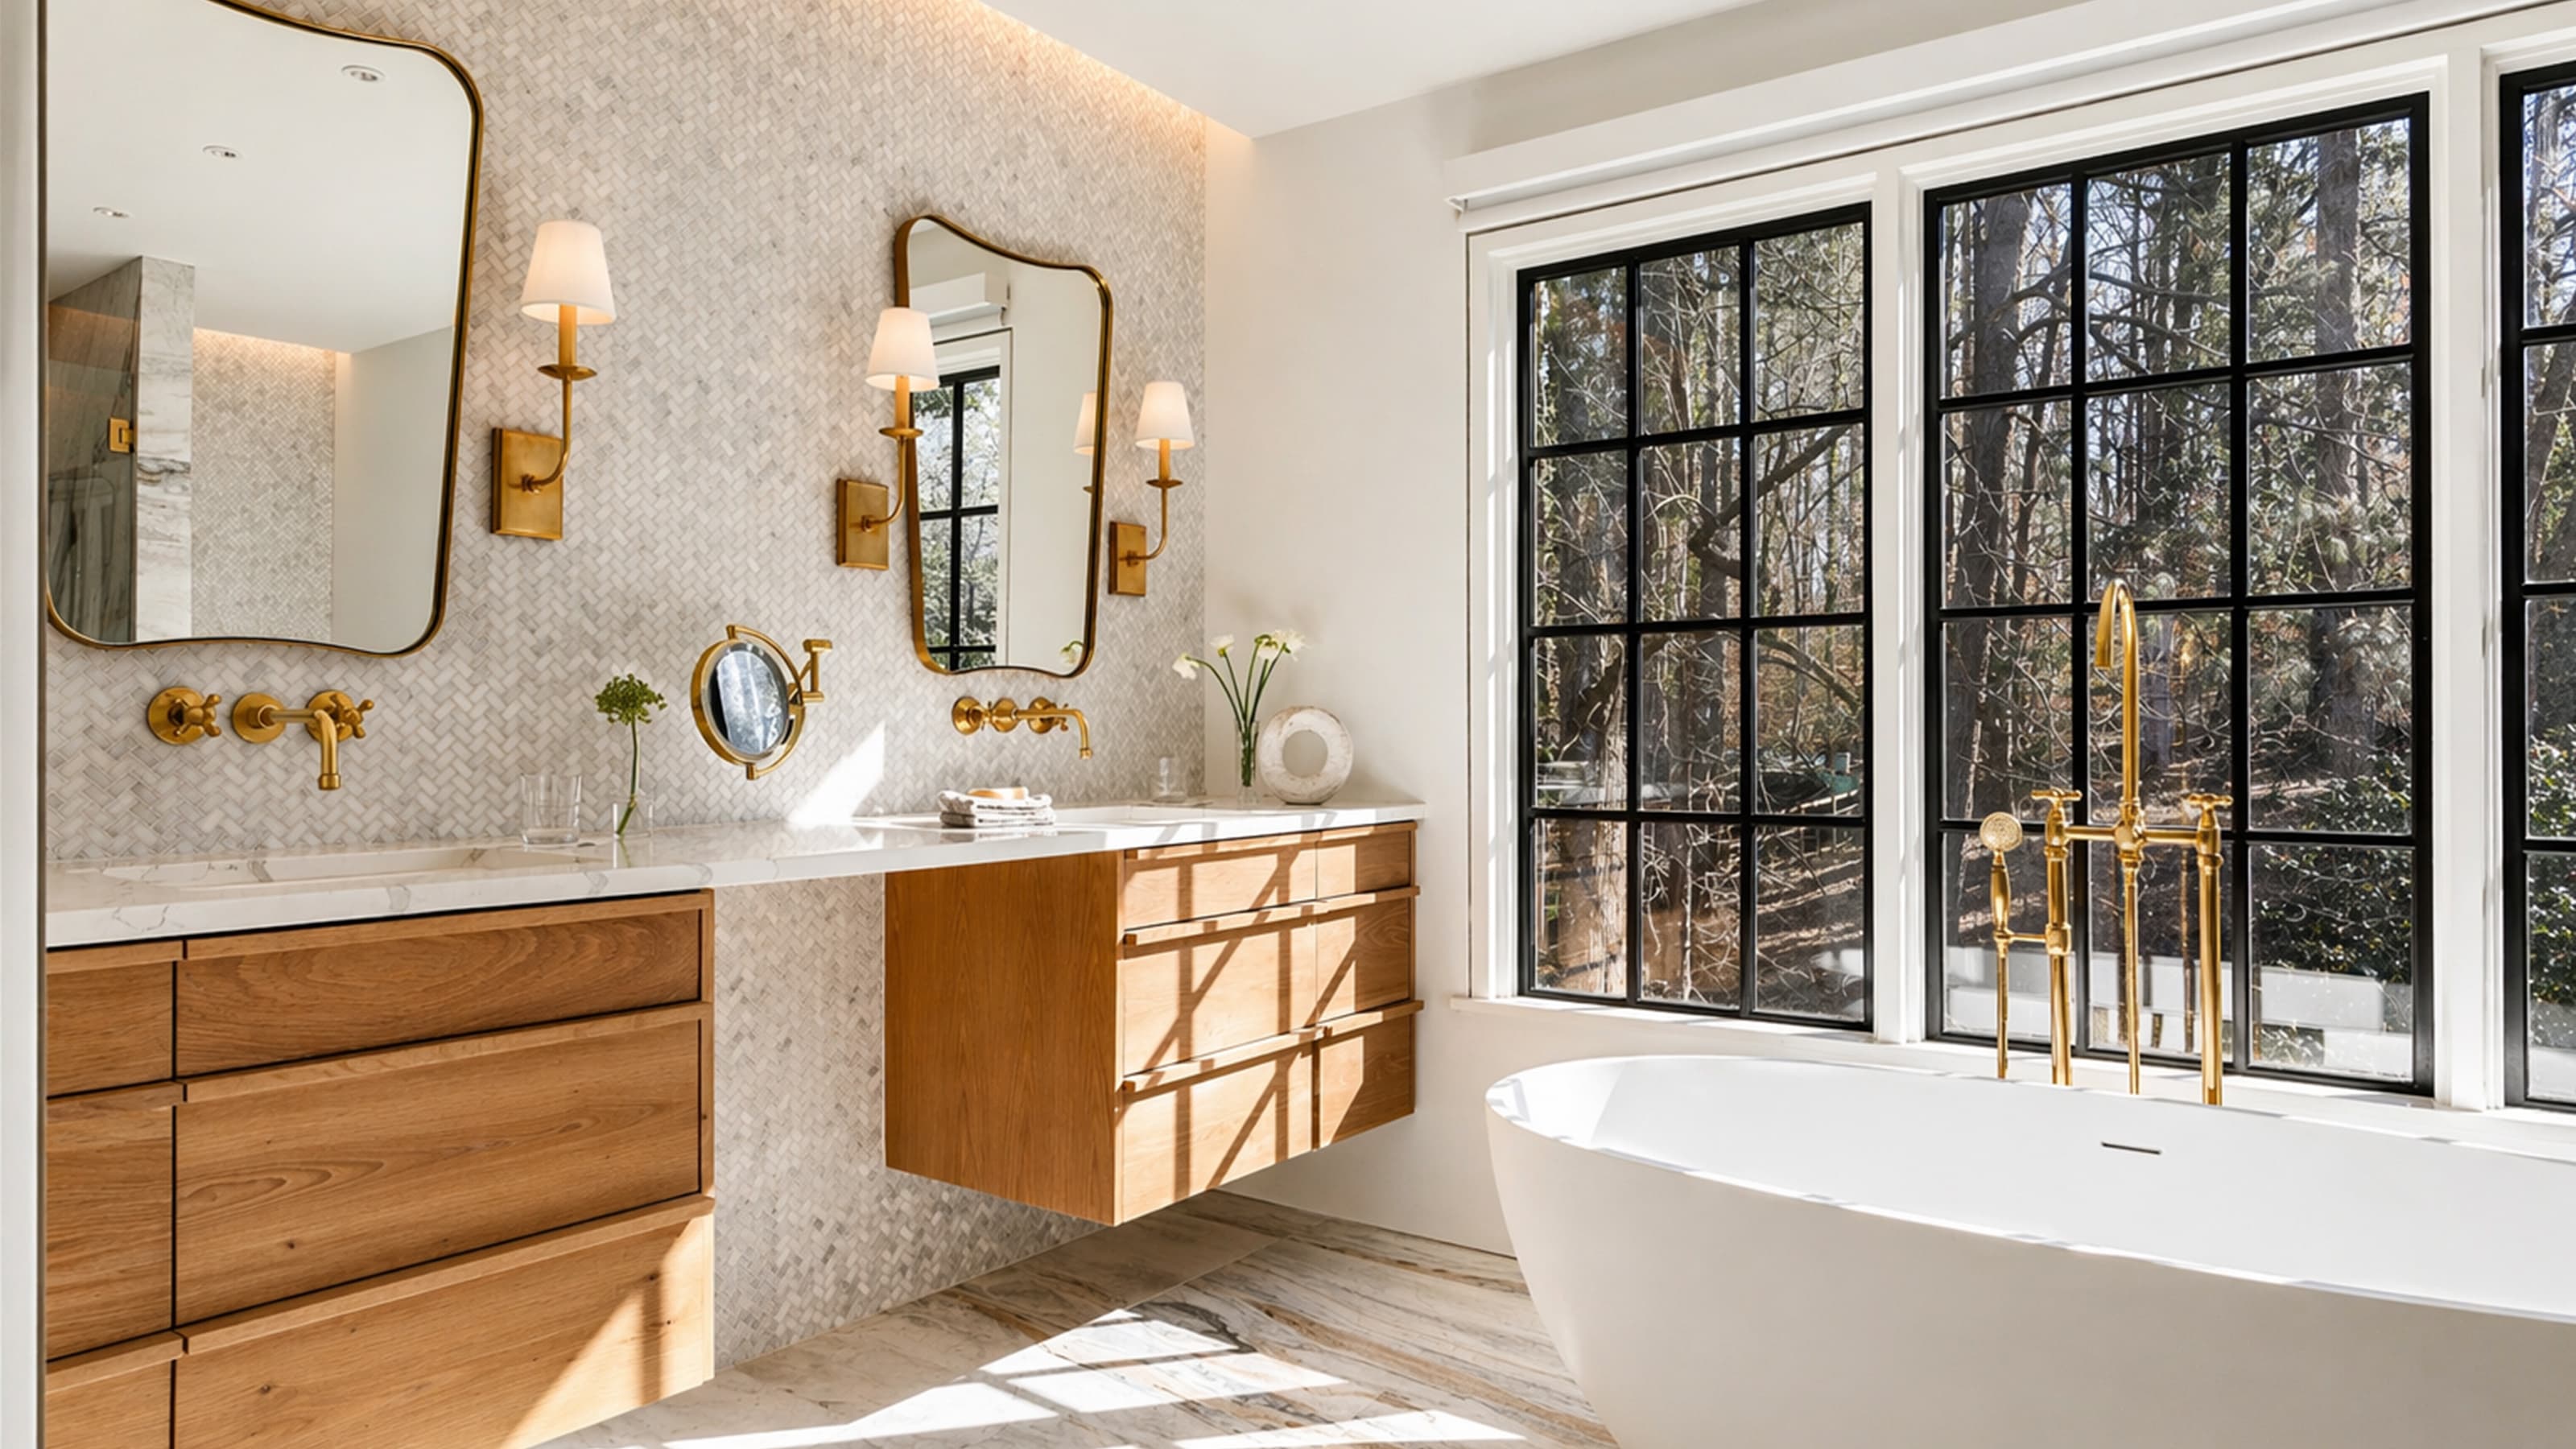
primary bath retreat
Floating wood vanities, marble mosaic tile, brass fixtures, and a freestanding tub bring refined, spa-like softness to the primary bath.