About Project
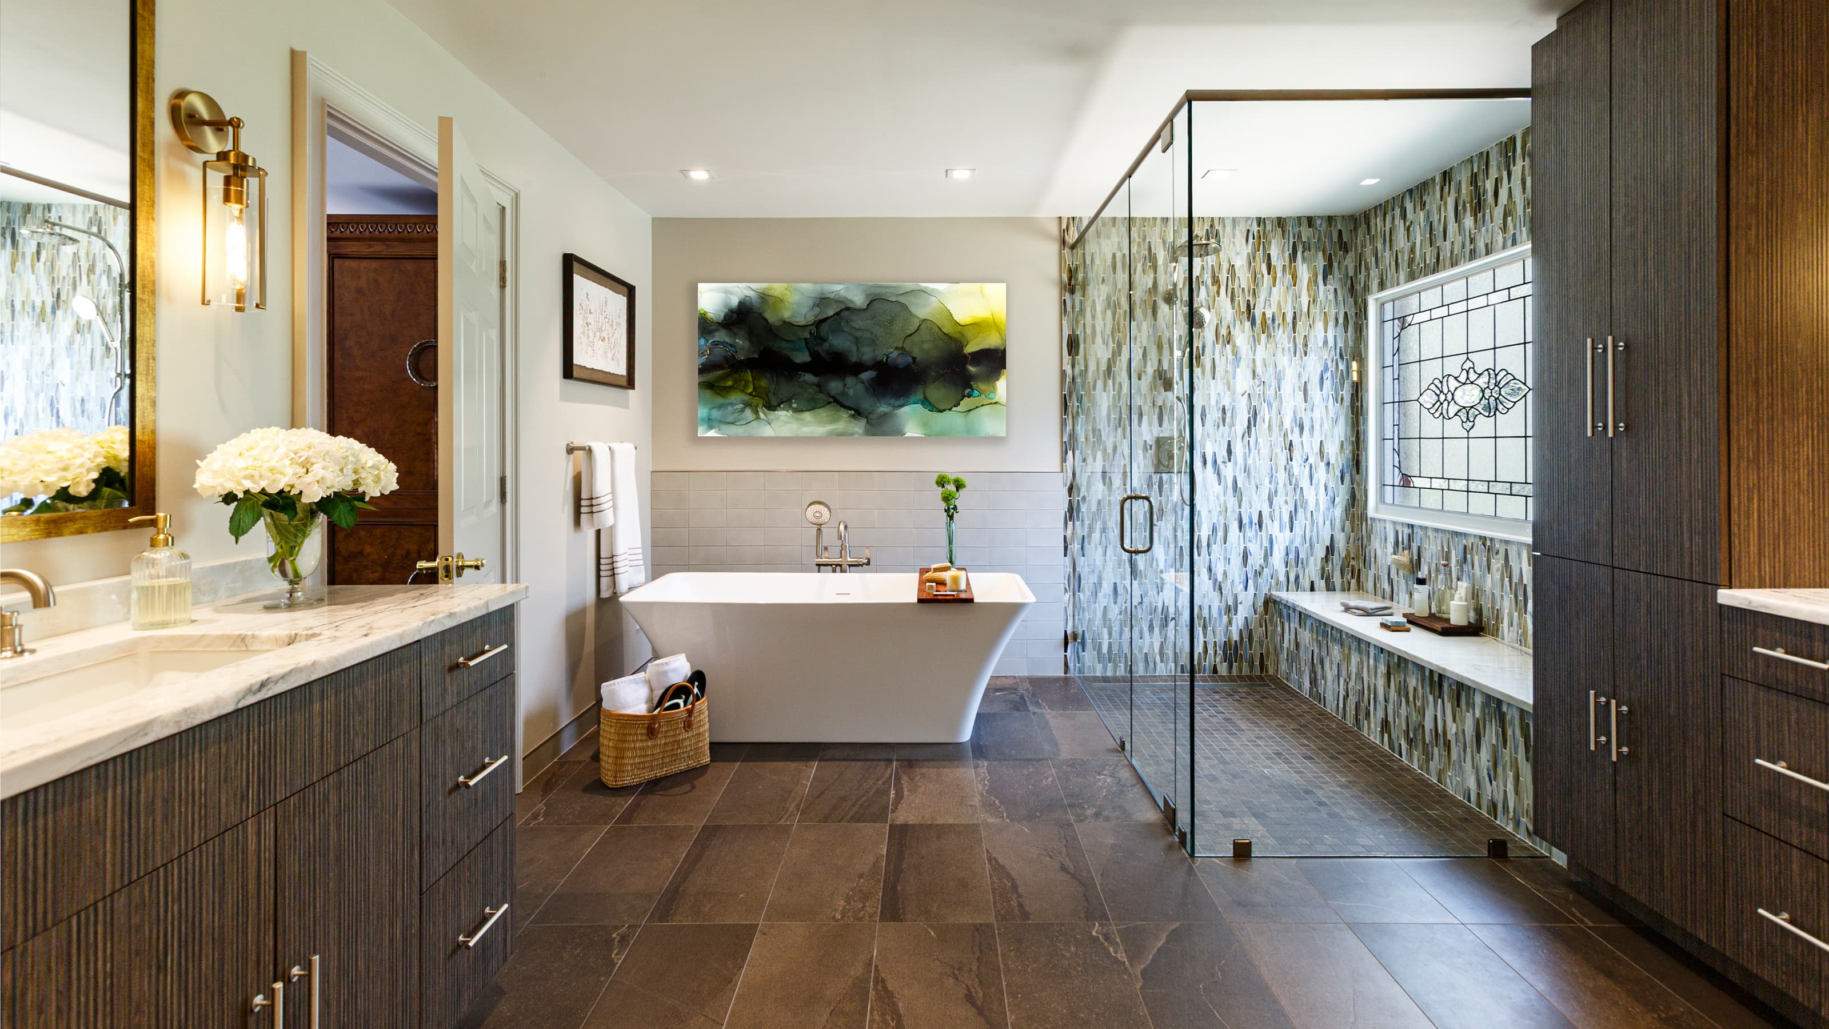
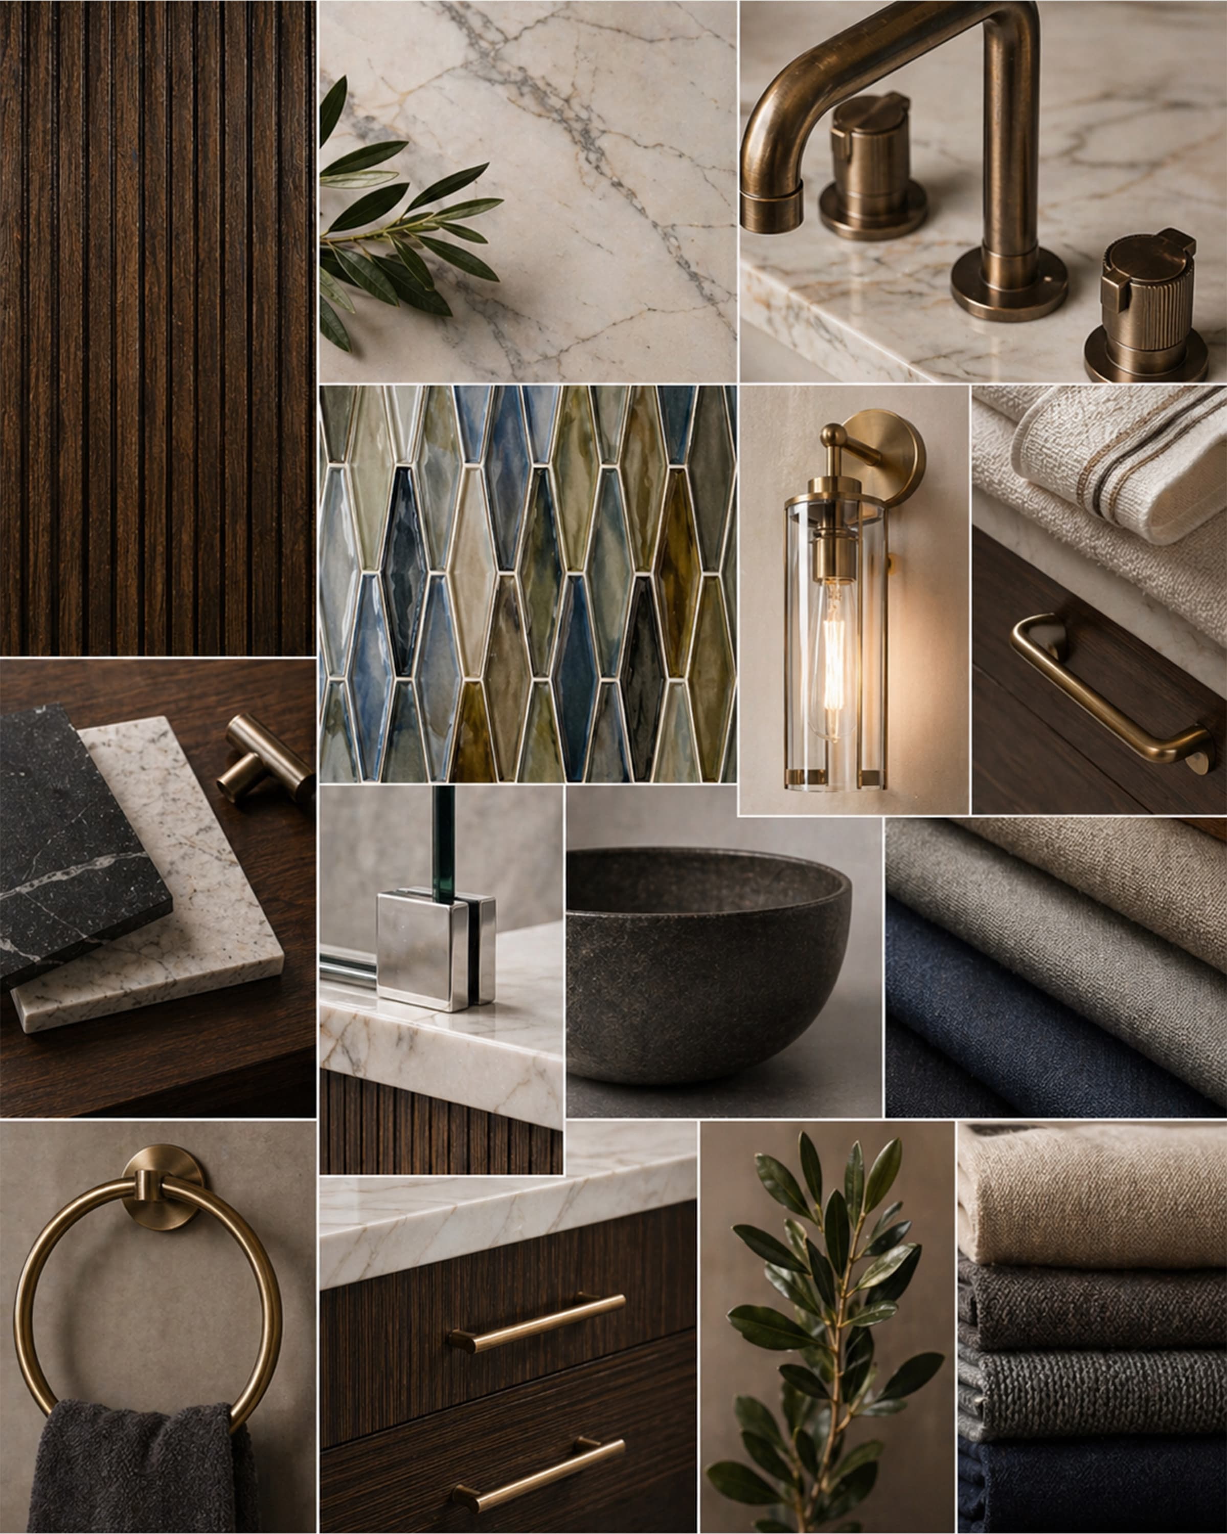
A focused remodel transformed the primary bath and dressing suite into a refined, layered retreat. The renovation balanced everyday function with a rich material palette of dark textured cabinetry, warm brass accents, marble surfaces, patterned tile, and a newly organized closet system.
The result is a personal, polished space shaped by practical improvements, thoughtful detailing, and the client’s appreciation for timeless materials.
- Primary Suite Transformation
Updated the bath and dressing area with a more cohesive, elevated material direction.
- Layered Material Palette
Combined dark wood tones, marble, brass, glass, and patterned tile for a warm, collected feel.
- Bathing + Shower Experience
Integrated a freestanding tub and glass-enclosed shower to create a more open, spa-like layout.
- Custom Closet Integration
Coordinated the adjoining primary closet system to support daily function while maintaining the suite’s refined character.
- Client-Centered Execution
Navigated selections, fixture adjustments, and schedule with care to deliver a finished space that feels both personal and practical.
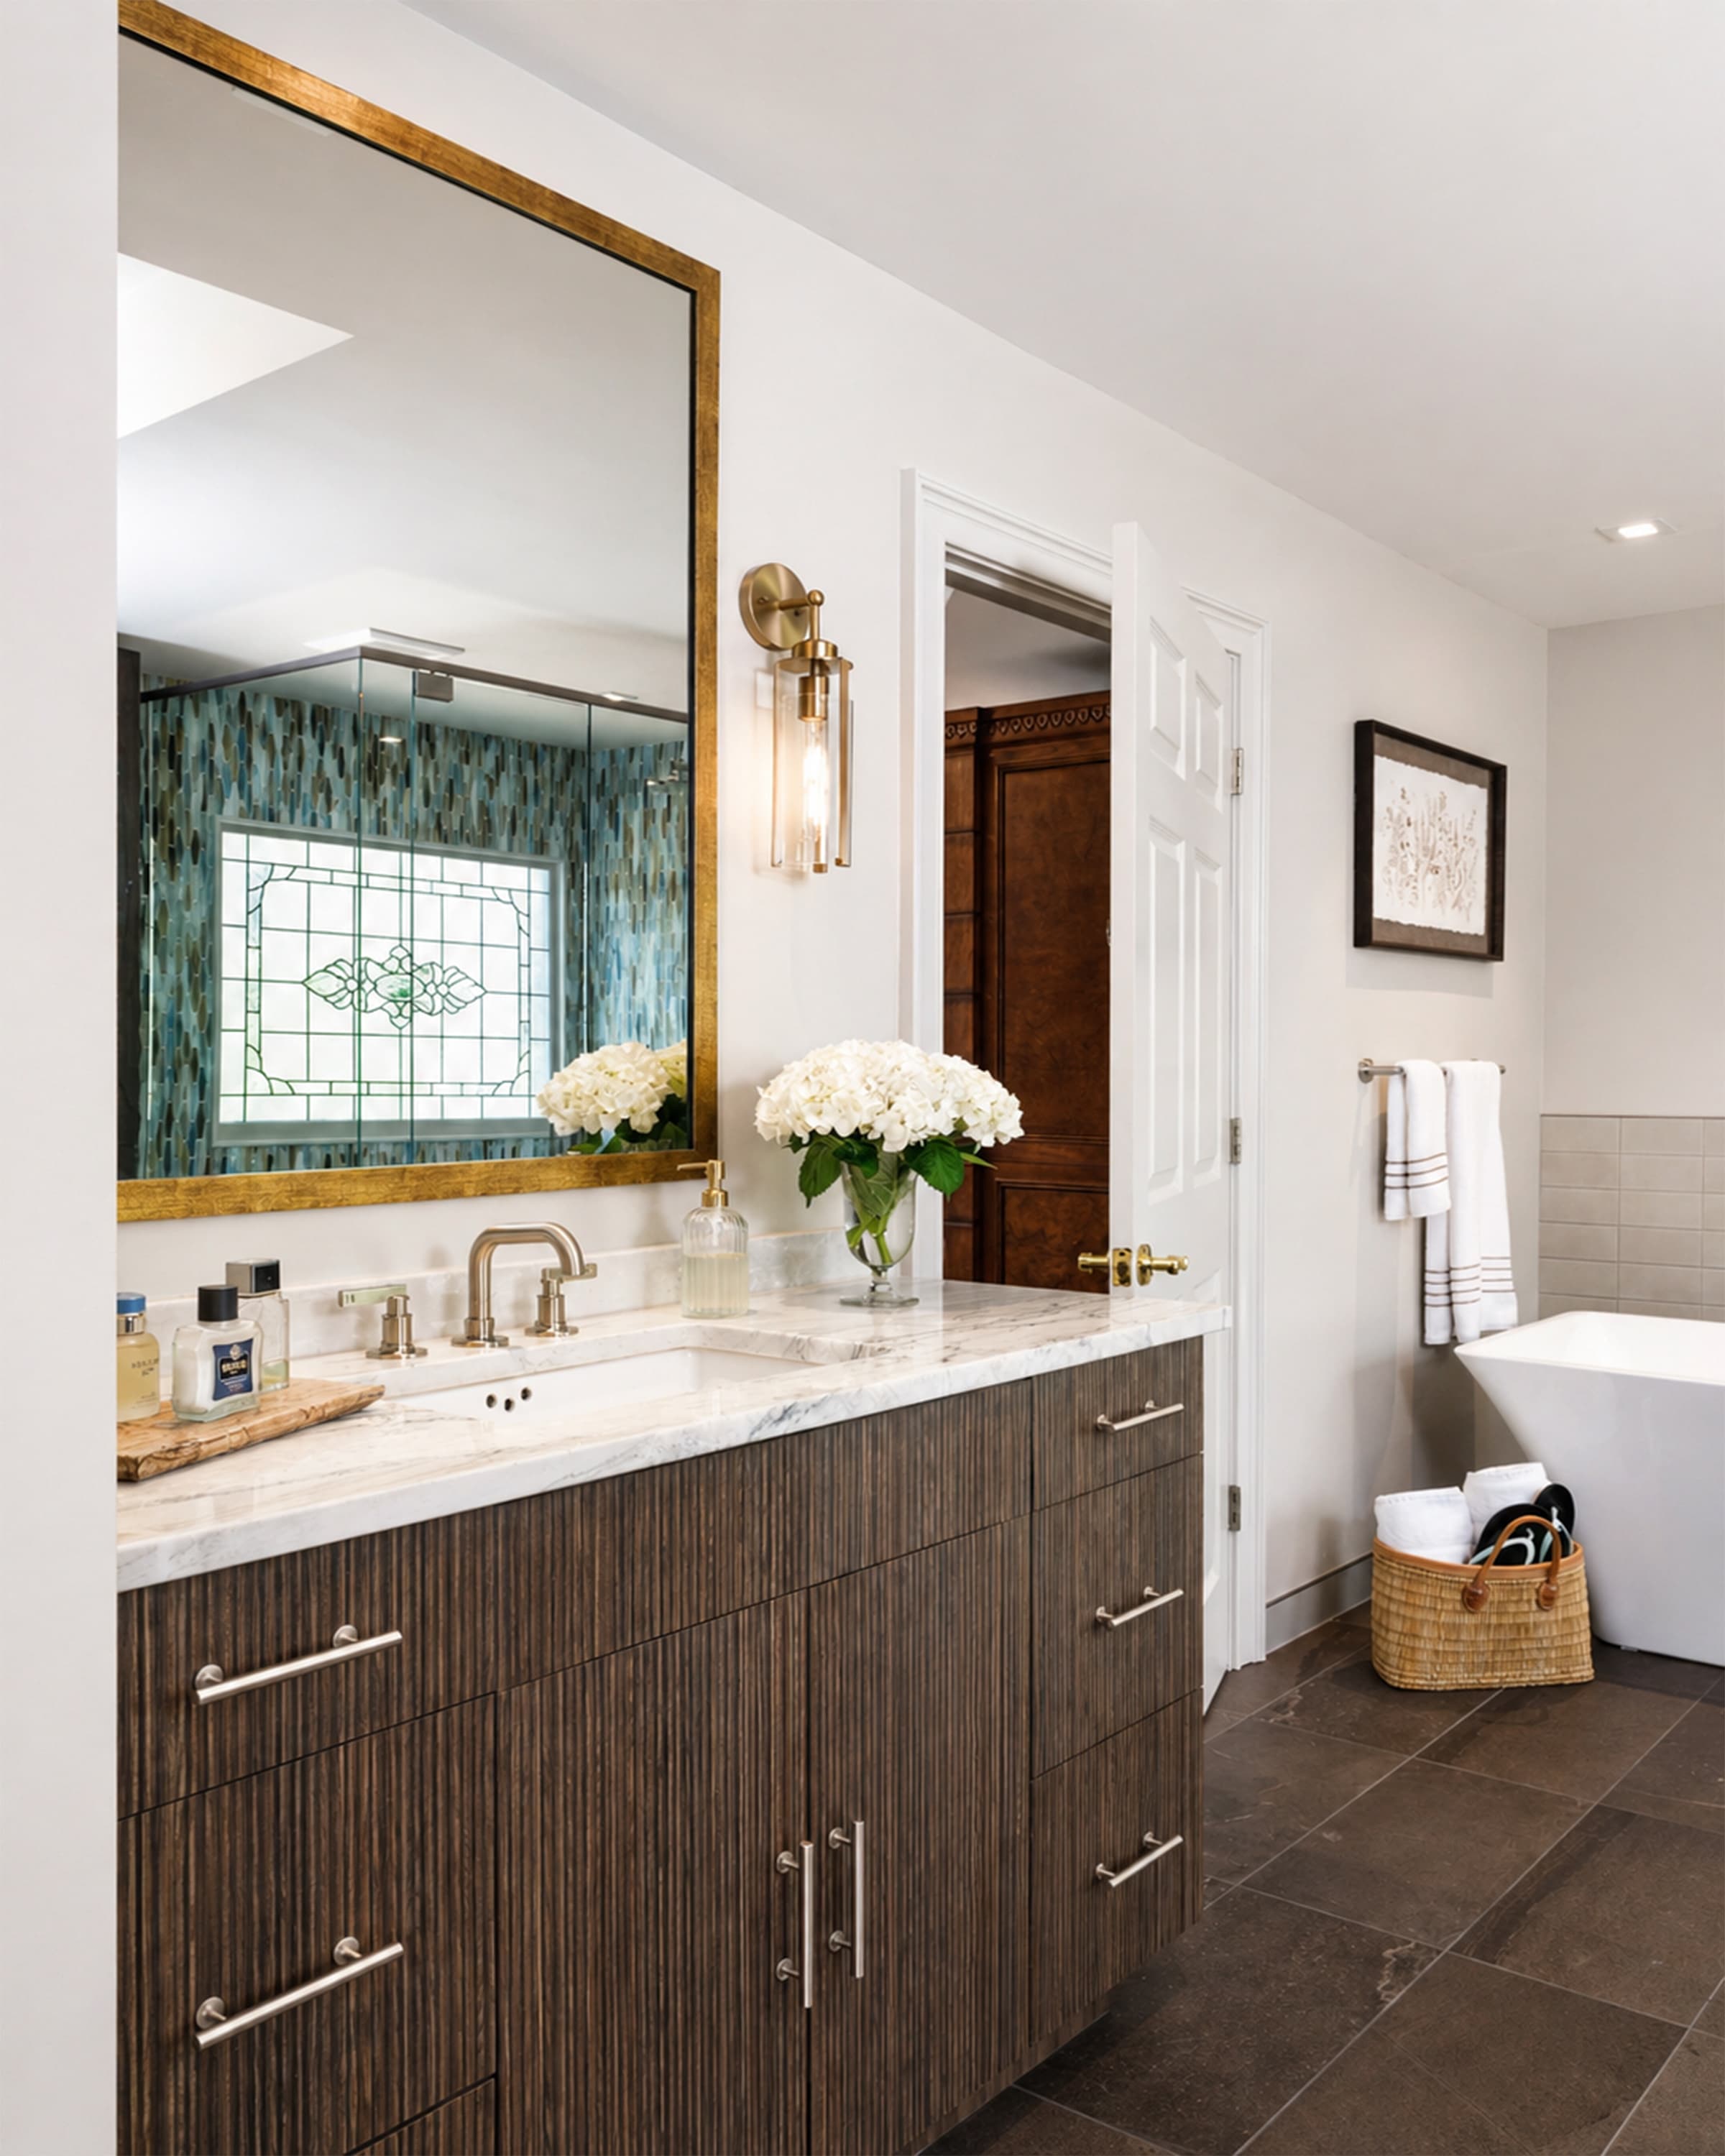
VANITY & MIRROR DETAIL
Dark textured cabinetry, veined stone, warm brass lighting, and soft styling create a refined, layered vanity detail.
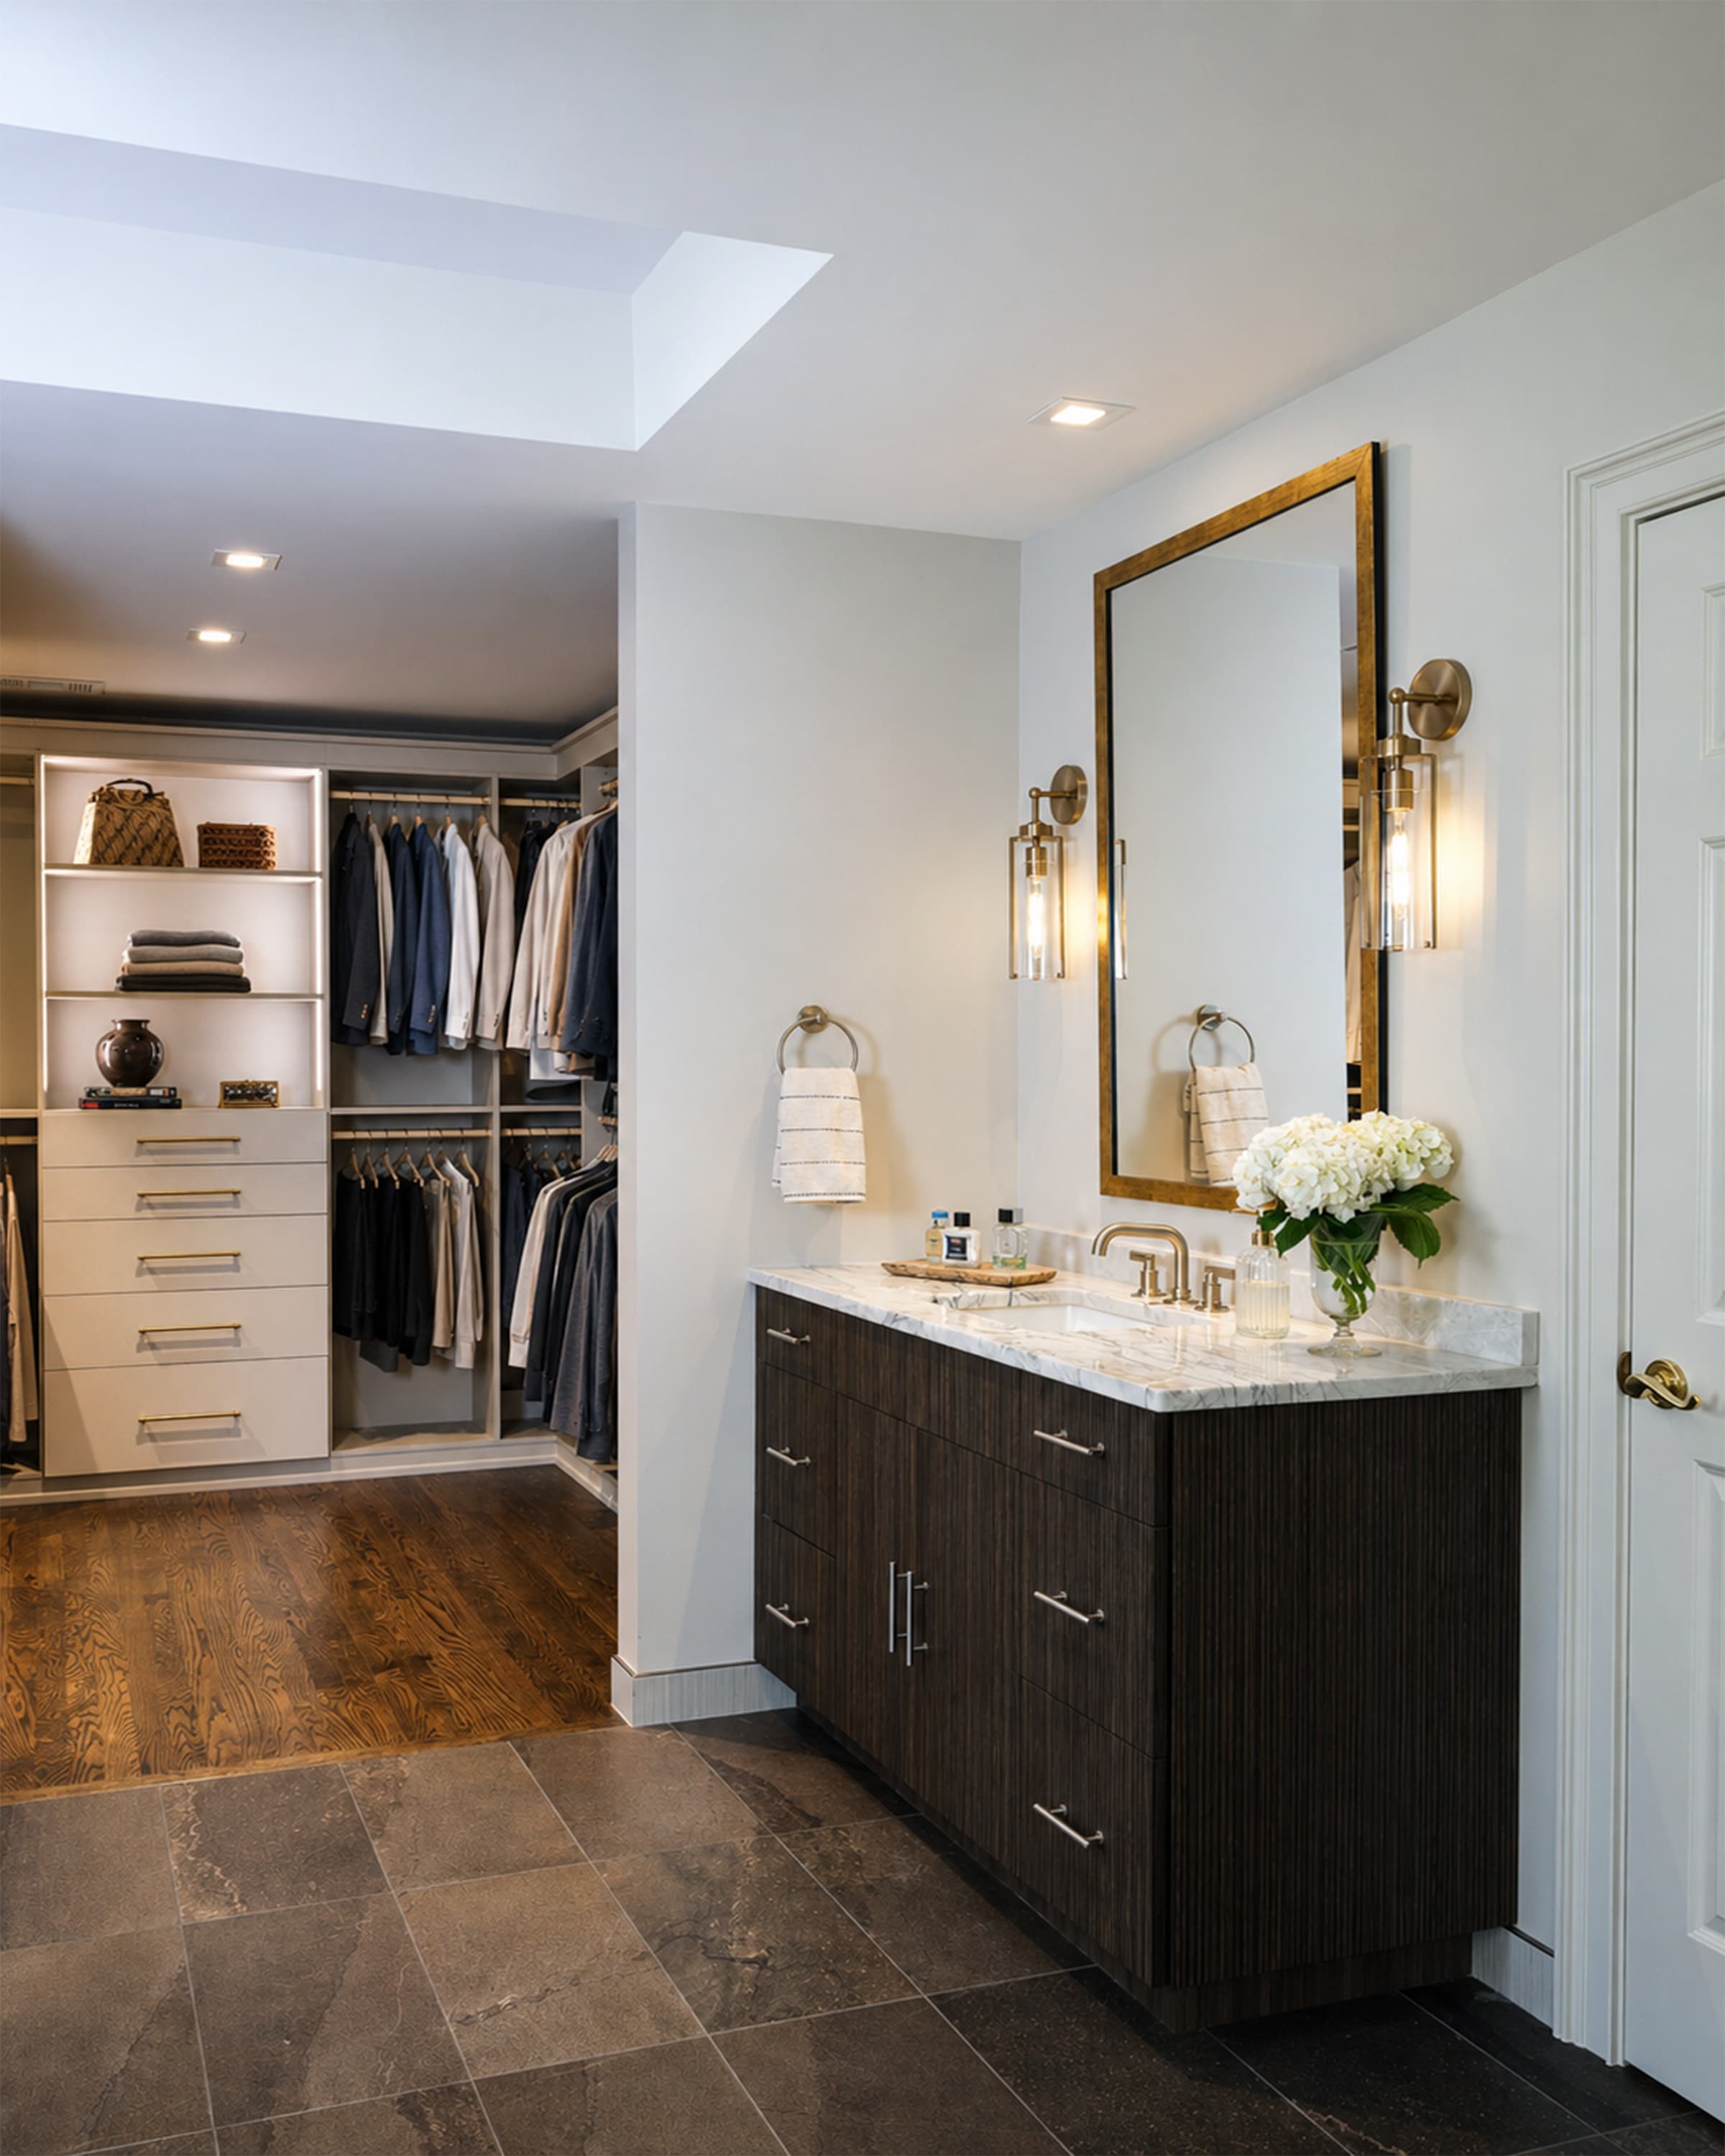
VANITY & CUSTOM CLOSET
The primary bath connects directly to a tailored closet system, balancing everyday function with rich wood tones and crisp stone surfaces.
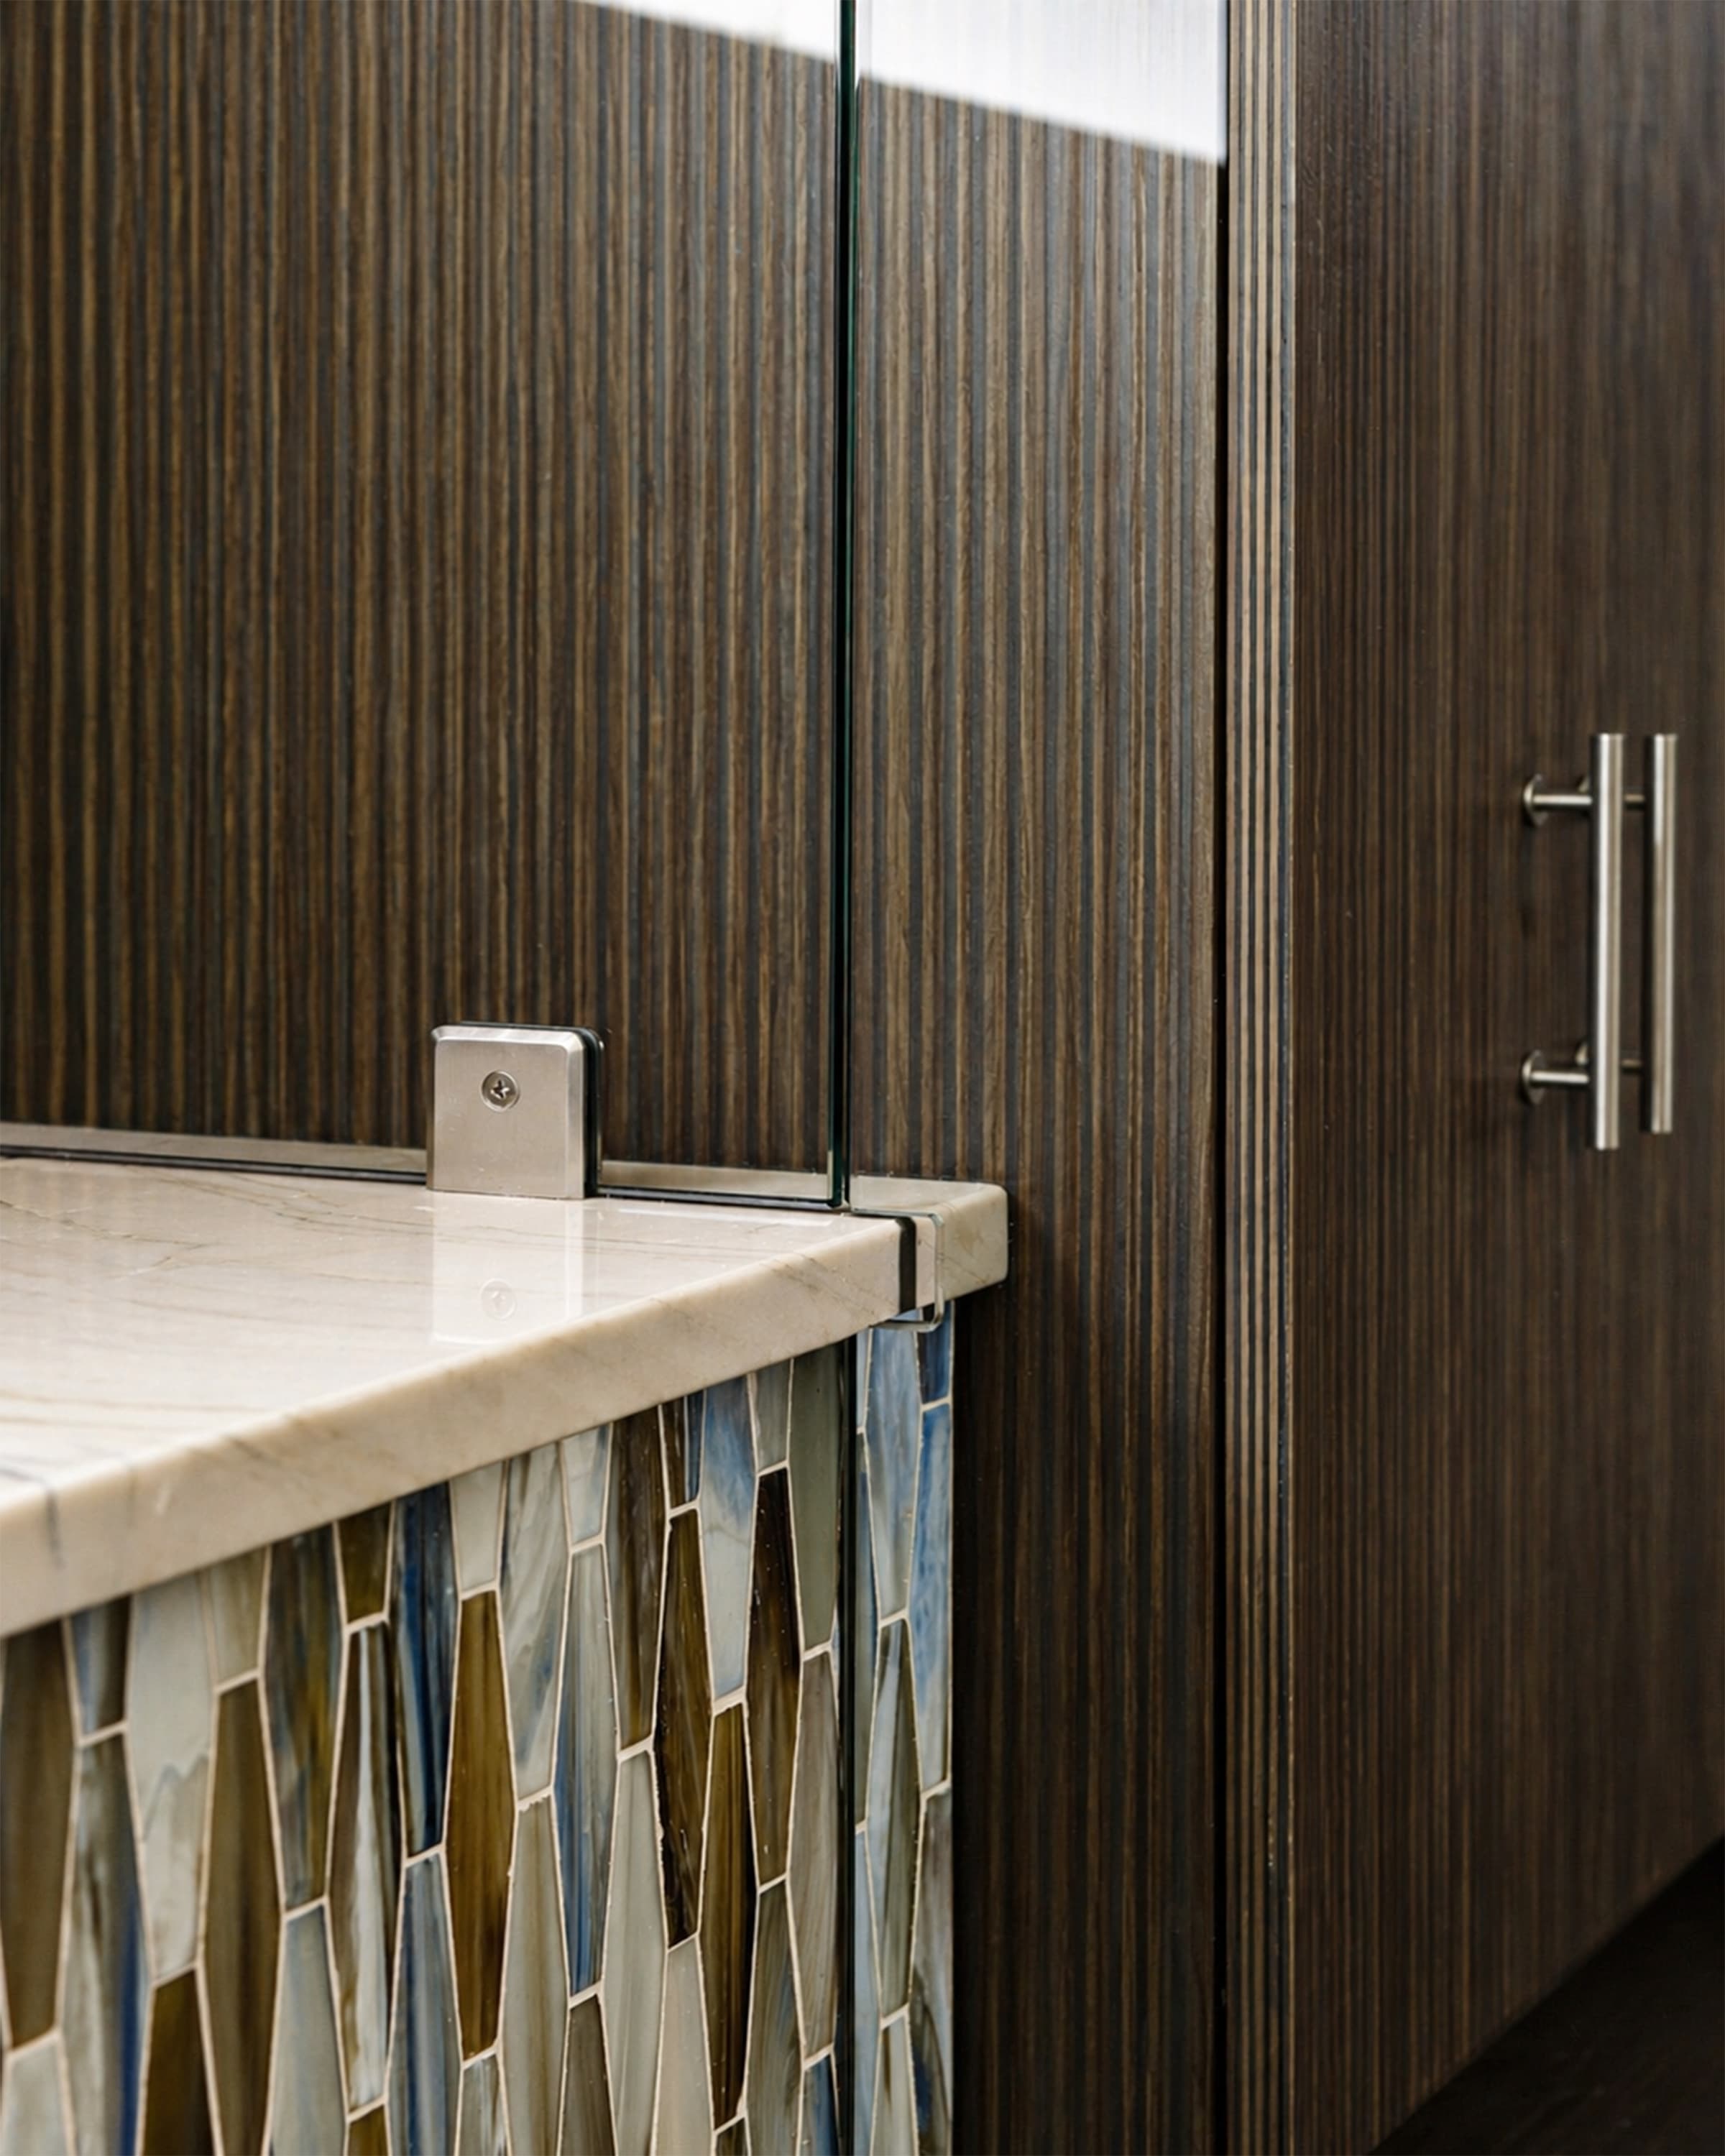
GLASS, STONE & CABINETRY DETAIL
A close study in craftsmanship, where clear glass, marble, vertical wood grain, and elongated tile come together in a clean, precisely detailed transition.
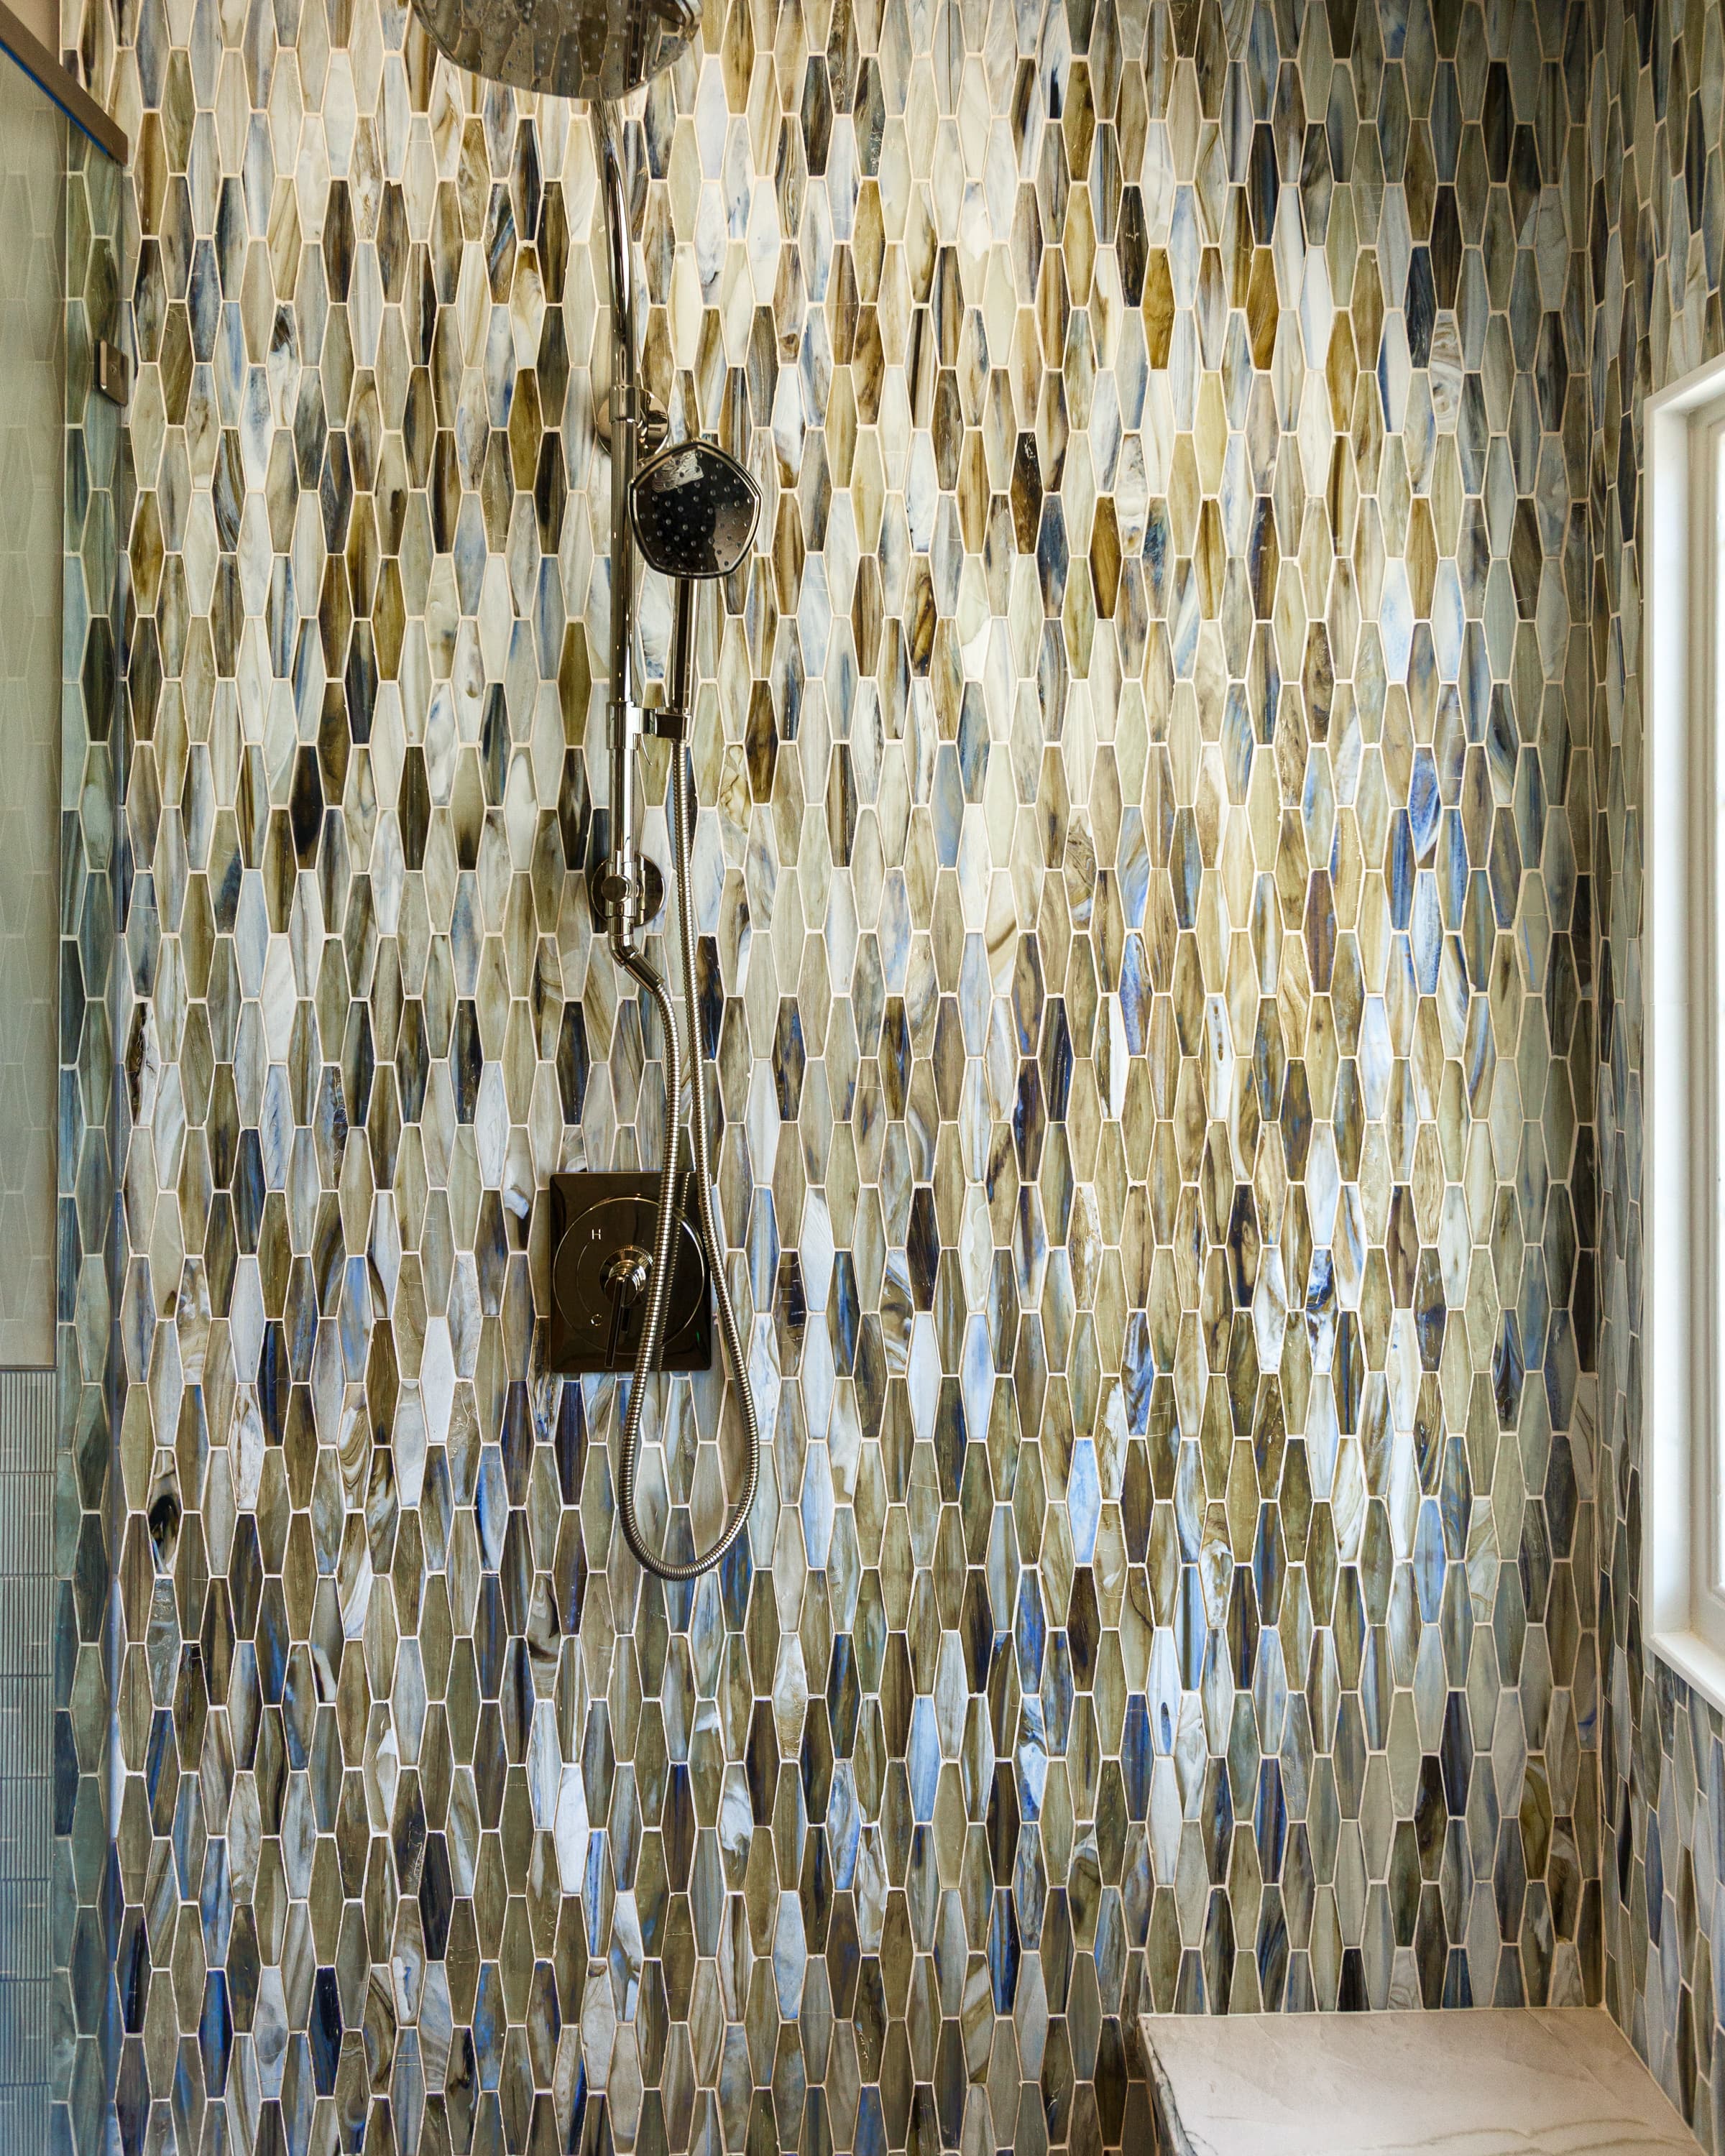
SHOWER TILE FEATURE
The shower introduces the suite’s color story with dimensional mosaic tile in mineral blues, greens, and warm neutrals, paired with polished metal fixtures.